Exceptional New Build In Popular Country Club
R 4,350,000
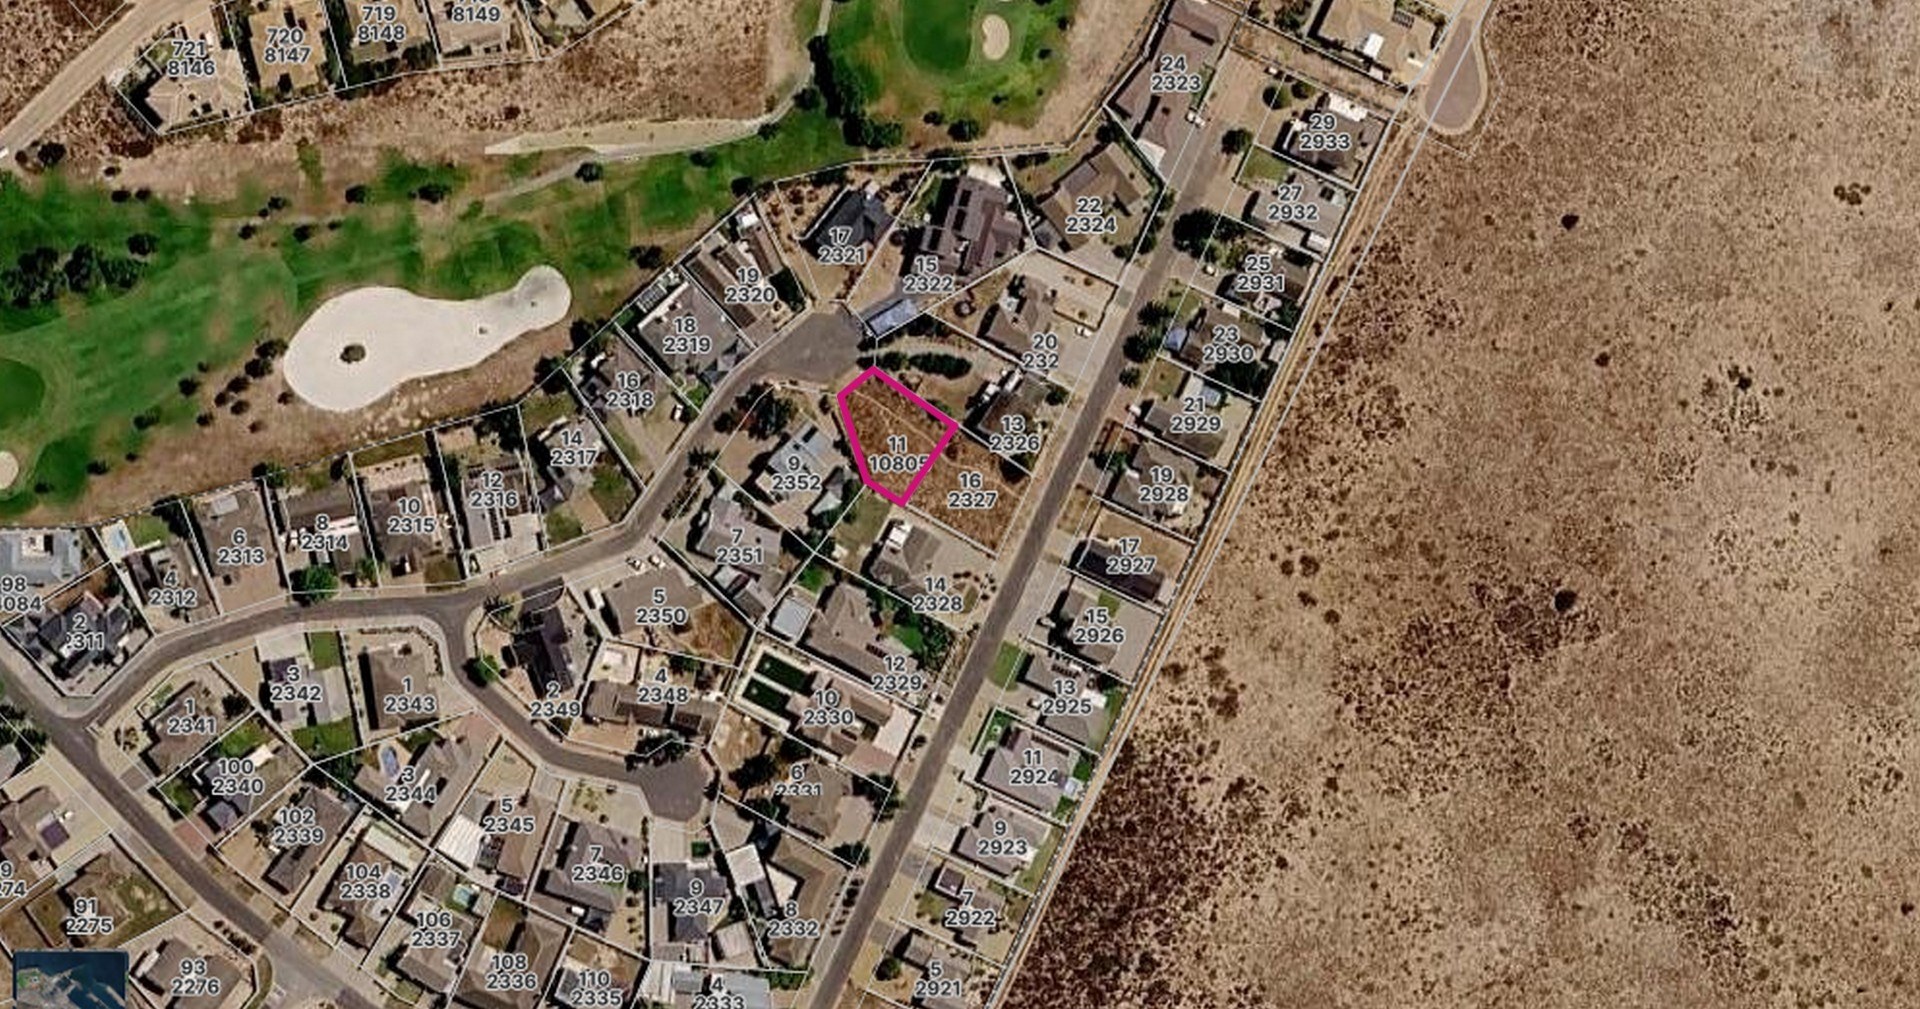
11 Mermaid Close Country Club, Langebaan, Western Cape
ERF Size: 600 m²
Ref: LSFP-196
Description
Modern Elegance With a Poolside Braai Terrace
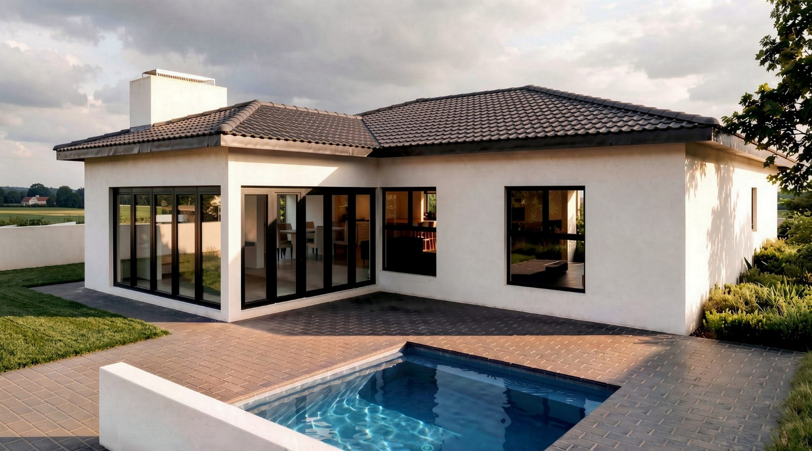
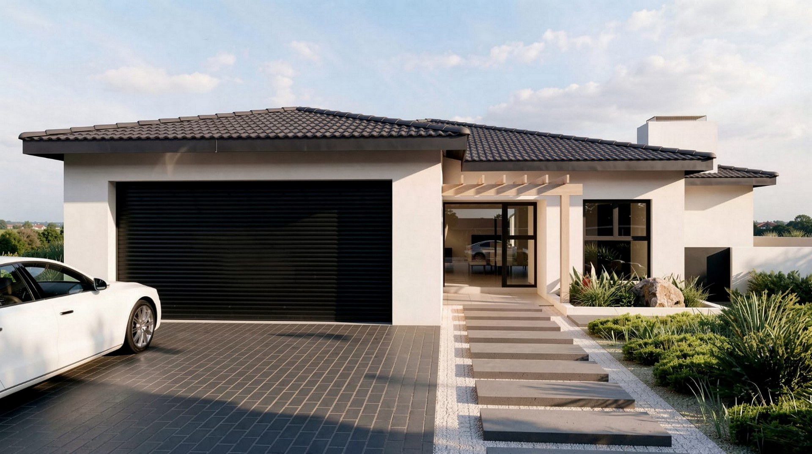
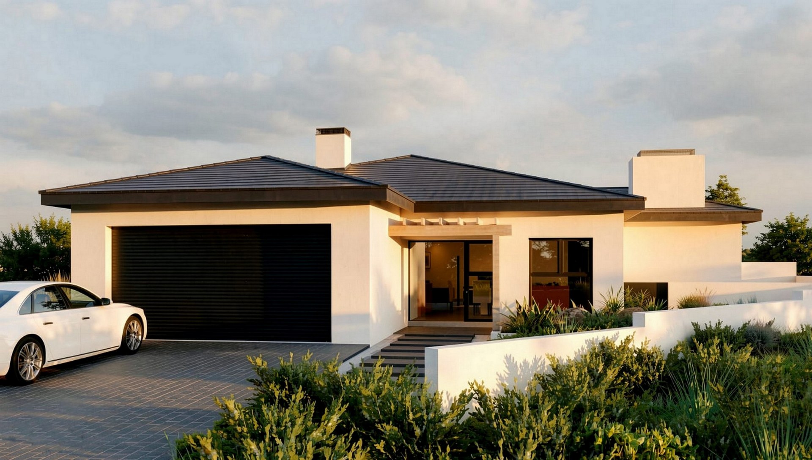
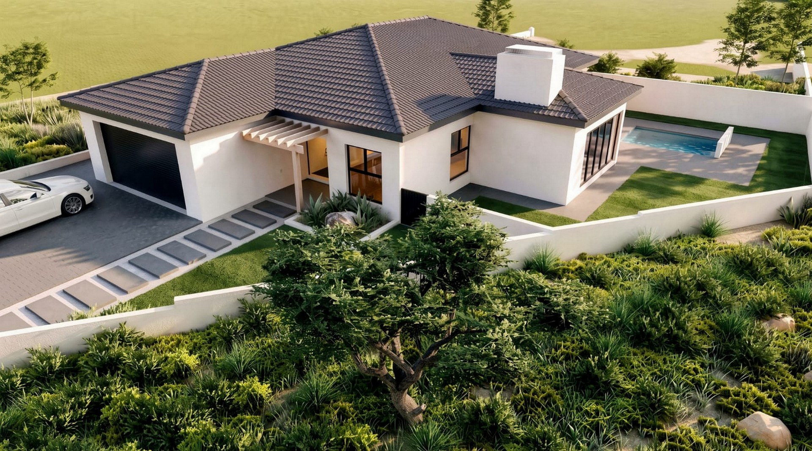
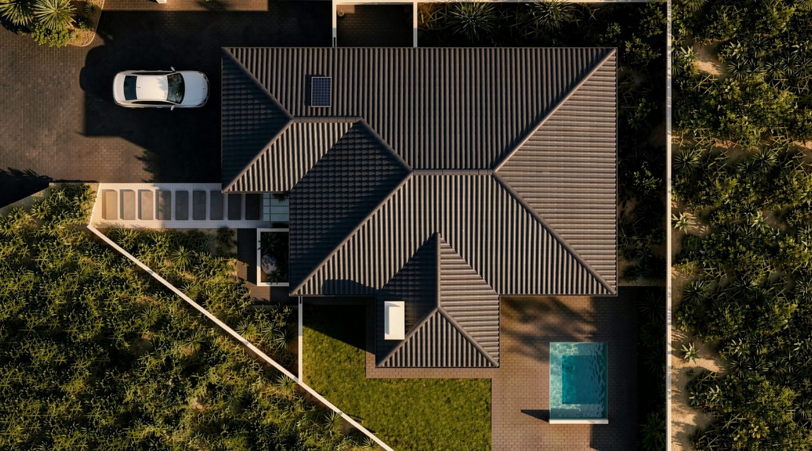
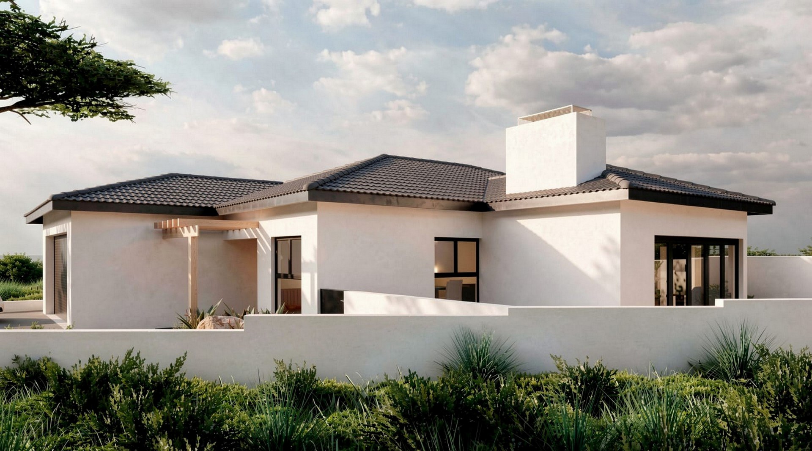
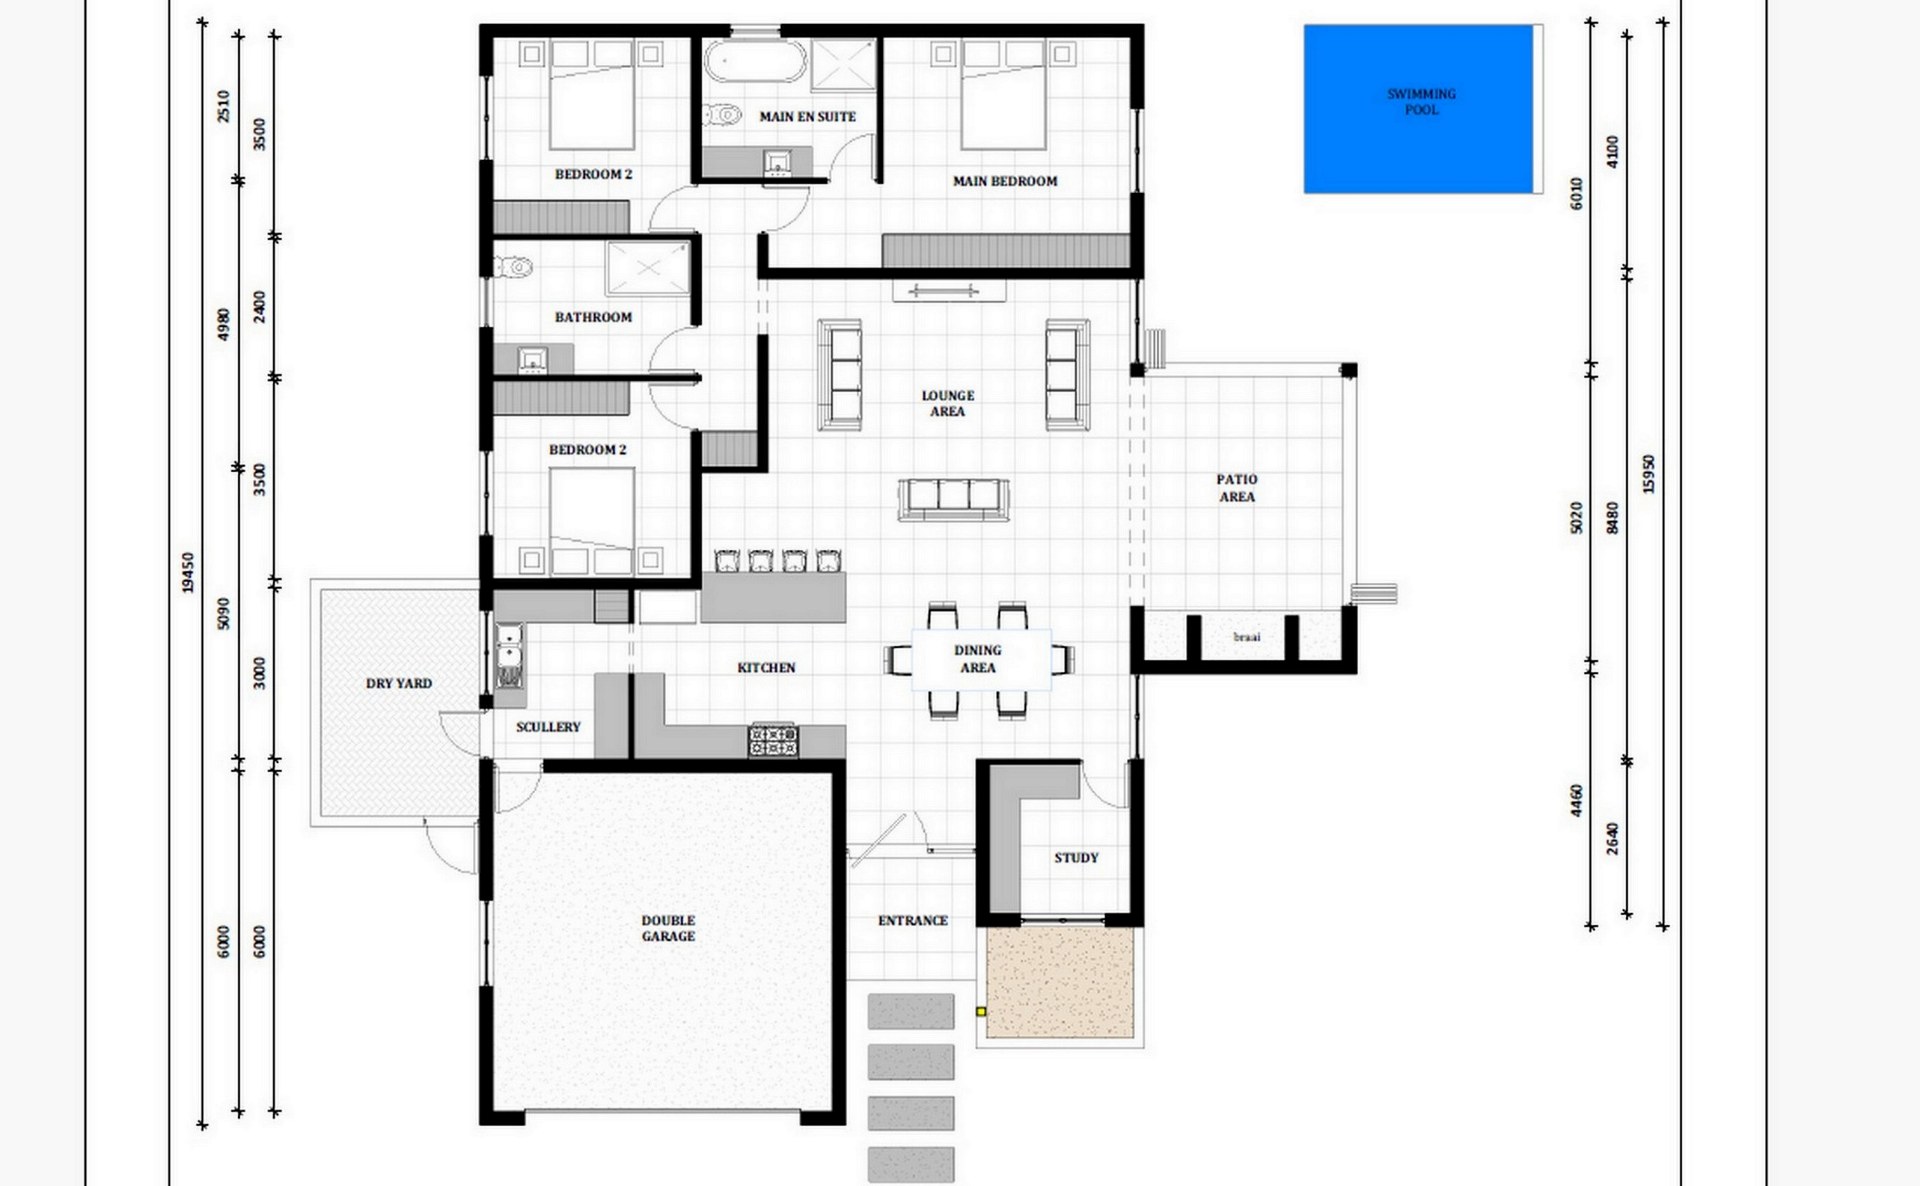
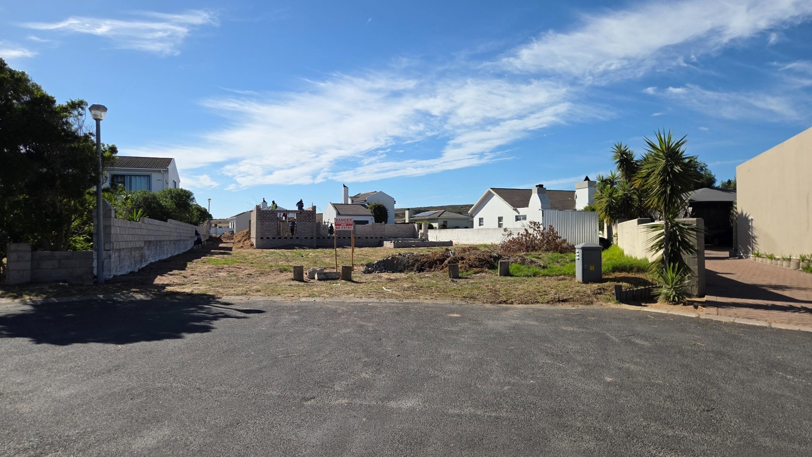
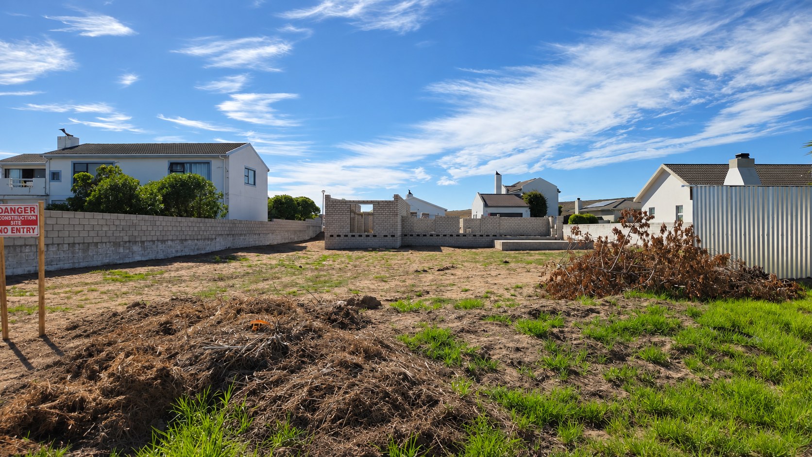
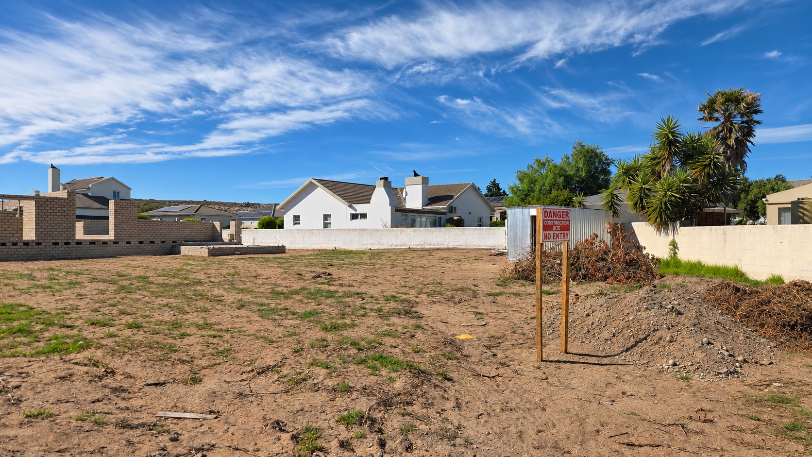
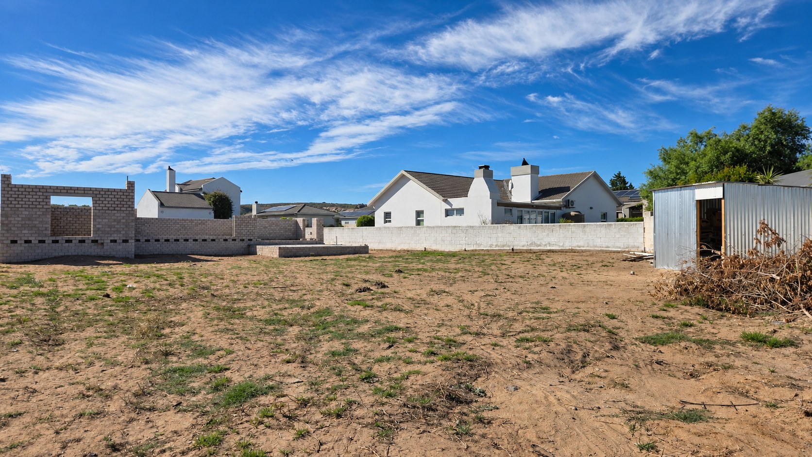
As you step inside this planned home in Country Club, Langebaan, a study sits to your right and the entrance opens into the dining area straight ahead. The kitchen is to your left, with a separate scullery leading to the drying yard. Tiled floors, aluminium windows and an open layout will give the home a modern, elegant feel. Depending on the stage of the build, you can choose selected finishes to suit your taste. The pool is scheduled for installation towards the end of construction. Buyers who choose to exclude it will receive a credit of R70 000. Buy before construction is complete and save an estimated R260 000 in transfer duty.
Set on a 600 m² erf, the single-storey design spans 232.65 m² in total, including the double garage. The main bedroom has its own en-suite, while the other two bedrooms share a bathroom between them. Back in the lounge, the living space opens onto a covered patio of nearly 21 m². A built-in braai anchors one end, with the private pool just beyond. An elegant new home is taking shape in Country Club, Langebaan, and there’s still time to make it your own. Contact Don at Flamingo Properties Langebaan to arrange a private site visit.
Features
Floor Size
232.65 m²Property Type
HomeListing Purpose
SaleMunicipal Rates
1500 Estimated PricePet Friendly
YesProperty Tags
Occupation
On TransferTotal Floors
1En-Suites
1Rooms
Reception Rooms
2Bedrooms
3Bathrooms
2Main en suite and a second bathroom
Kitchen
1Open-plan kitchen with a separate scullery leading to the drying yard
Lounges
1Study Rooms
1Amenities
Garage
2Double garage
Parking Spaces
2Swimming Pool
YesPrivate swimming pool
Stove/Oven
Amenities
- Dining Room
- Scullery
- Swimming Pool
- Garden
- Patio
- Solar Geyser
- Braai Room
- Built in Cupboards
- Fibre
- Secure Parking
Property Location
Our Agent

Co-Agent
