Luxury Myburgh Park Home with Flatlet & Views

R 7,795,000

12 Sandvygie Close Myburgh Park, Western Cape

ERF Size: 975 m²

Ref: LSFP-102

Featured
slider-photo slider-photo slider-photo slider-photo slider-photo slider-photo slider-photo slider-photo slider-photo slider-photo slider-photo slider-photo slider-photo slider-photo slider-photo slider-photo slider-photo slider-photo slider-photo slider-photo slider-photo slider-photo slider-photo slider-photo slider-photo slider-photo slider-photo slider-photo slider-photo slider-photo slider-photo slider-photo slider-photo slider-photo slider-photo slider-photo slider-photo slider-photo slider-photo slider-photo slider-photo slider-photo slider-photo slider-photo slider-photo slider-photo slider-photo slider-photo slider-photo slider-photo slider-photo
small-photo
small-photo
small-photo
small-photo
small-photo
small-photo
small-photo
small-photo
small-photo
small-photo
small-photo
small-photo
small-photo
small-photo
small-photo
small-photo
small-photo
small-photo
small-photo
small-photo
small-photo
small-photo
small-photo
small-photo
small-photo
small-photo
small-photo
small-photo
small-photo
small-photo
small-photo
small-photo
small-photo
small-photo
small-photo
small-photo
small-photo
small-photo
small-photo
small-photo
small-photo
small-photo
small-photo
small-photo
small-photo
small-photo
small-photo
small-photo
small-photo
small-photo
small-photo

Description

Sole and Exclusive

Stunning Lagoon & Sea View Home with Flatlet in Myburgh Park

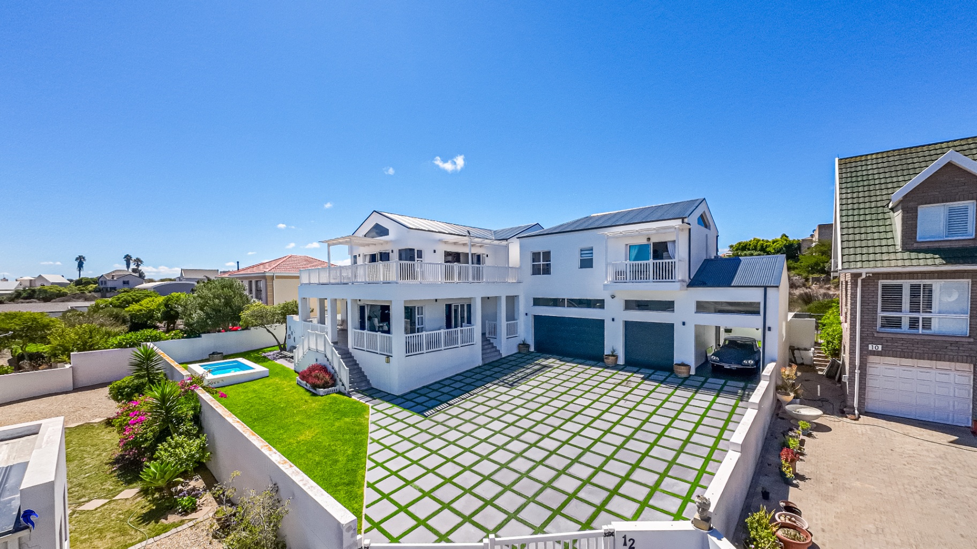
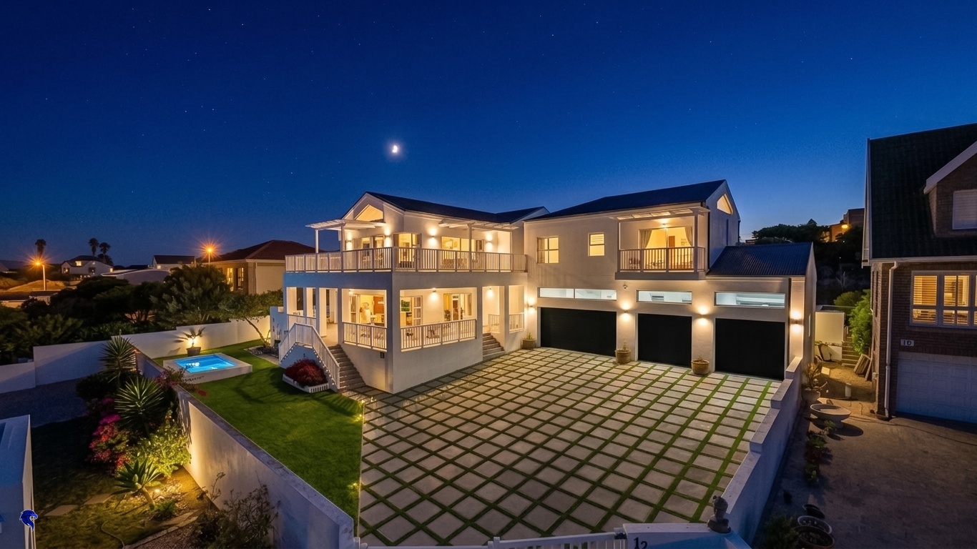
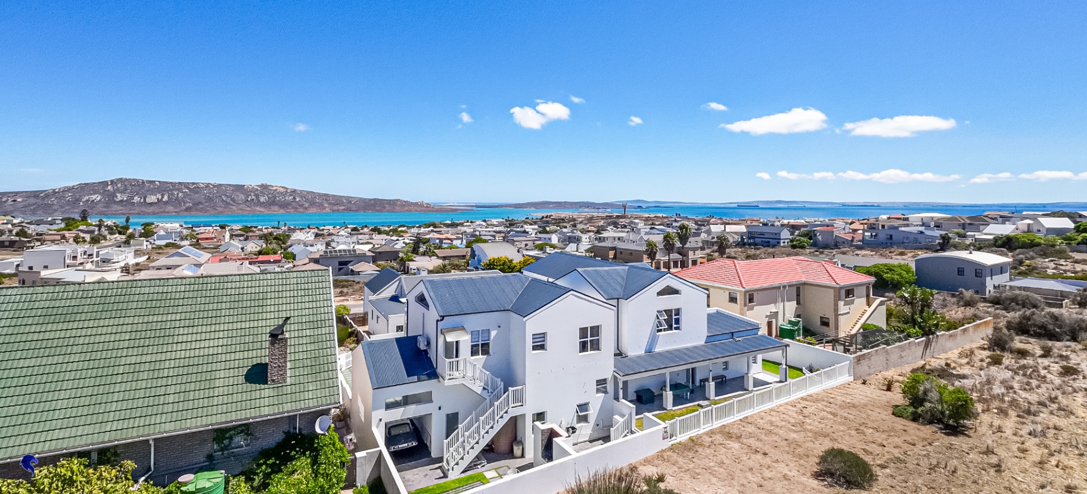
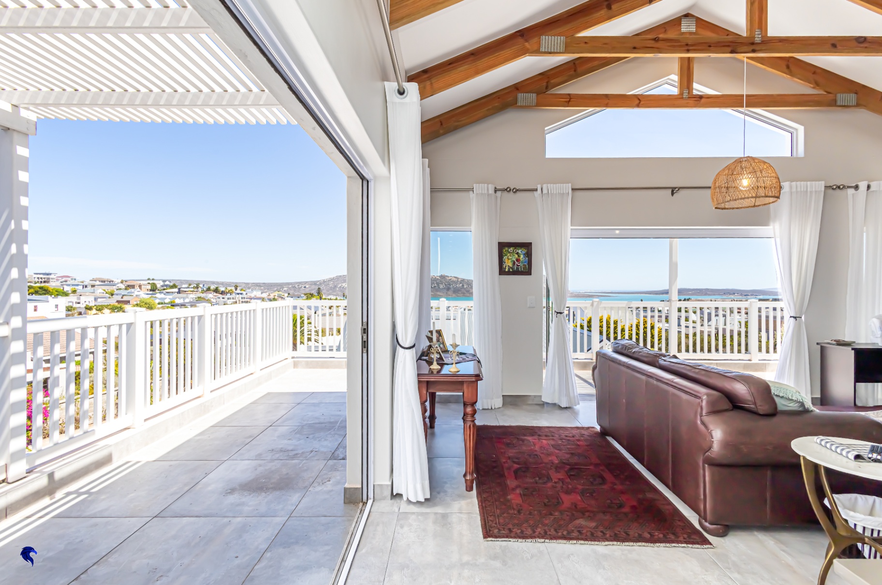
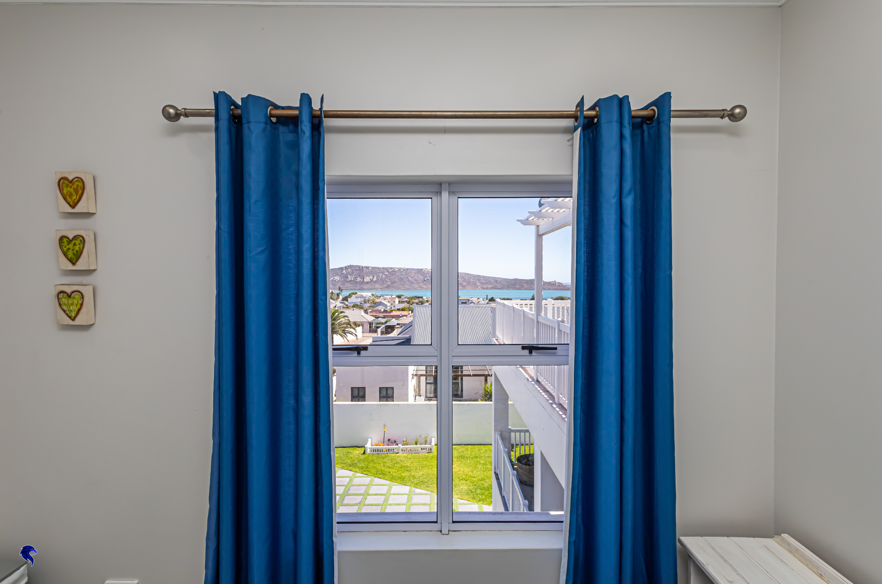
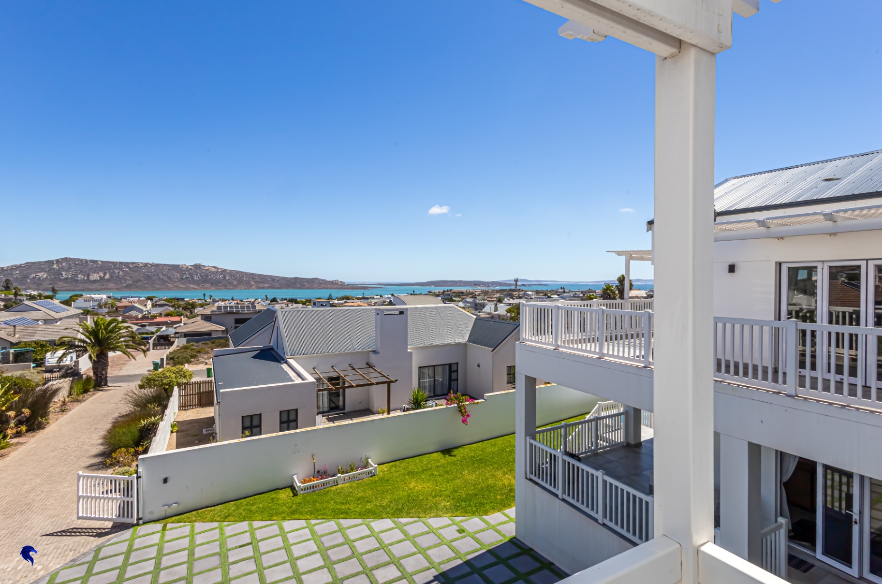
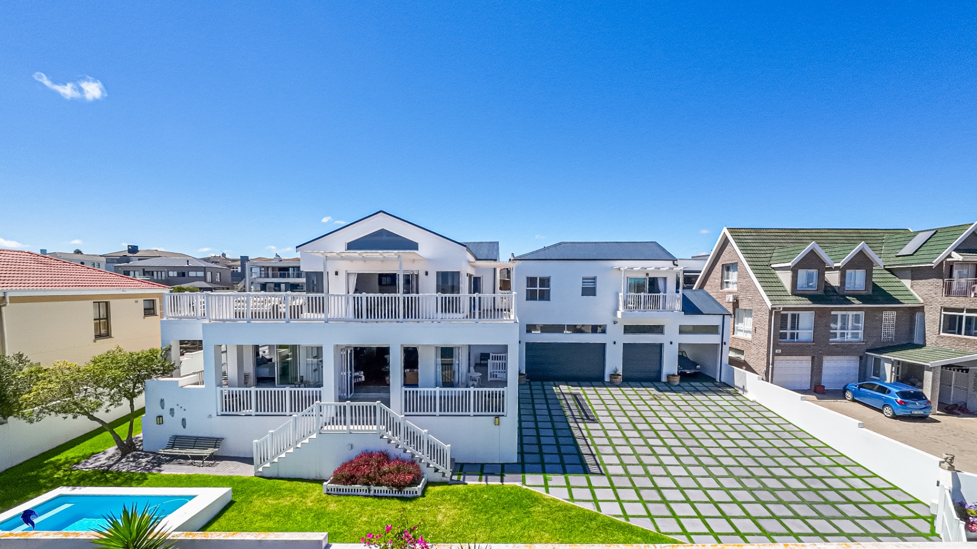
Positioned in the highly sought-after suburb of Myburgh Park, this beautifully designed home offers spectacular lagoon and sea views, spacious living areas, and modern finishes throughout.
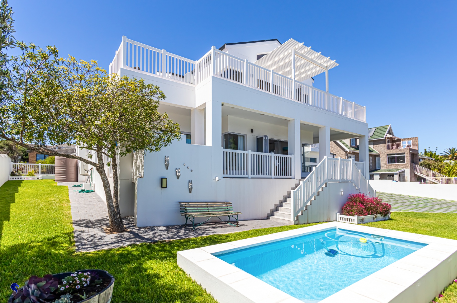
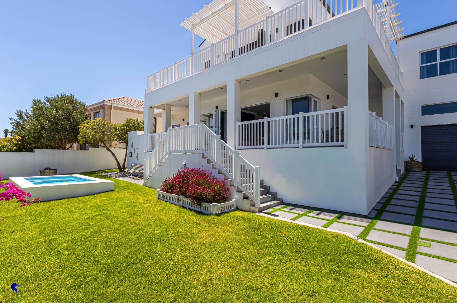
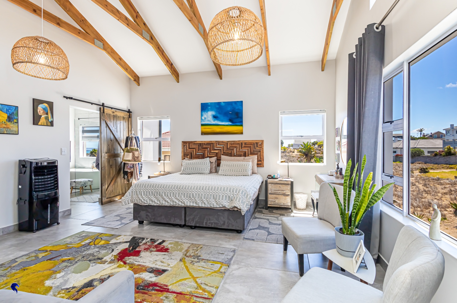
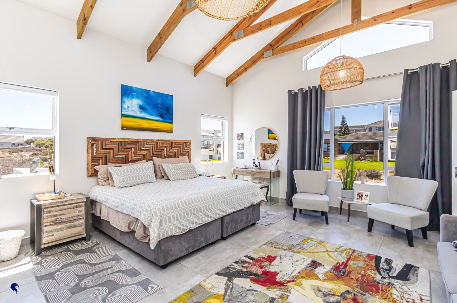
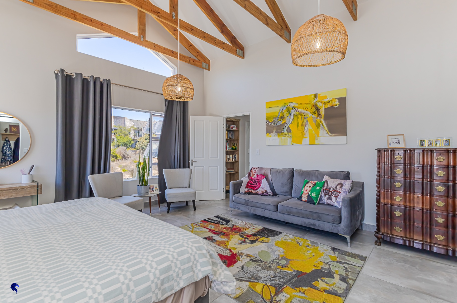
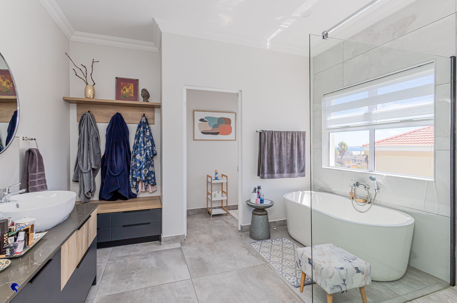
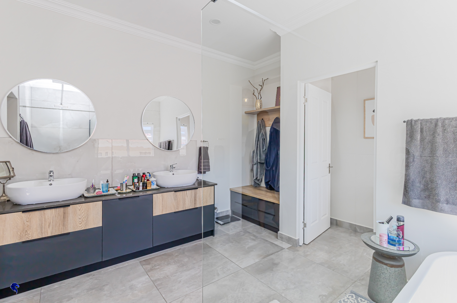
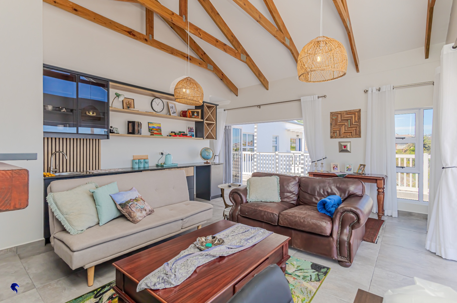
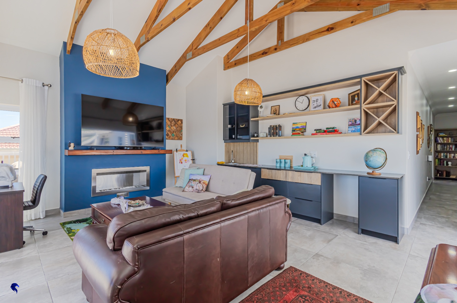
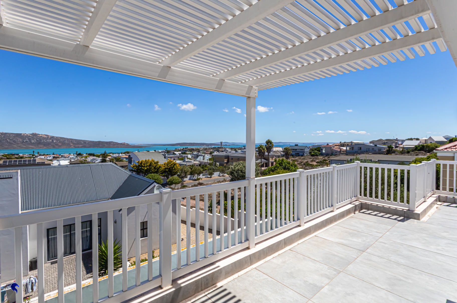
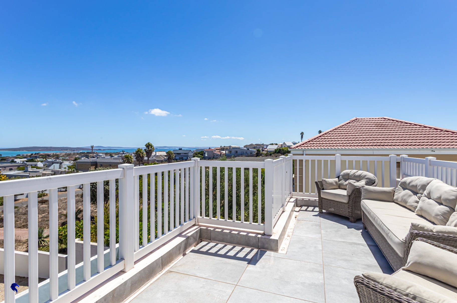
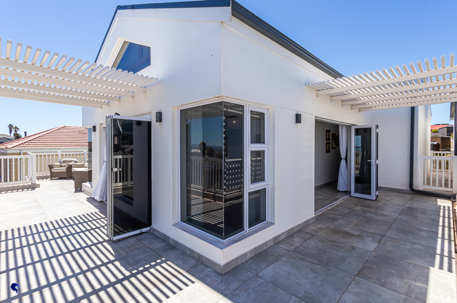
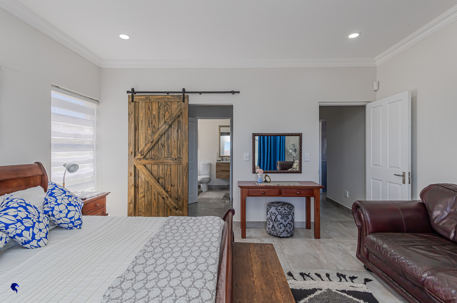
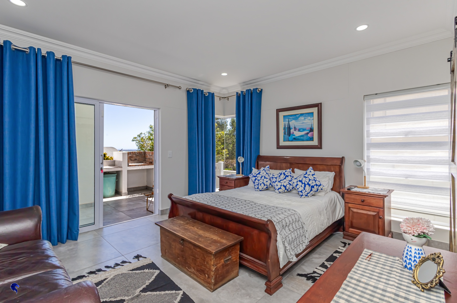
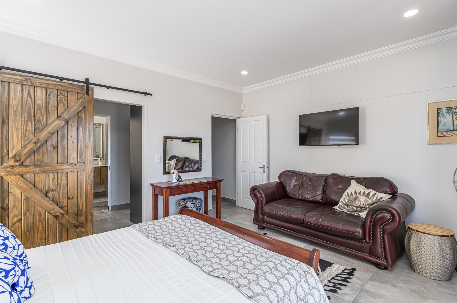
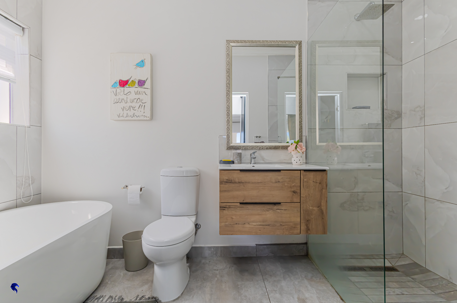
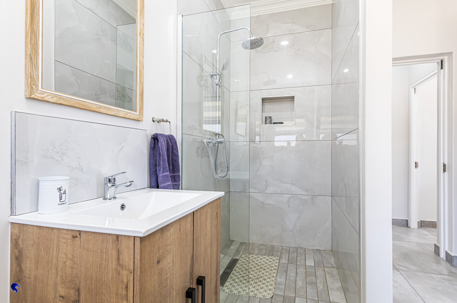
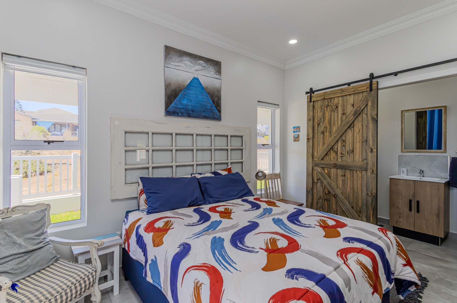
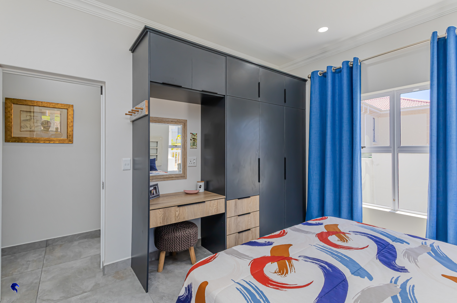
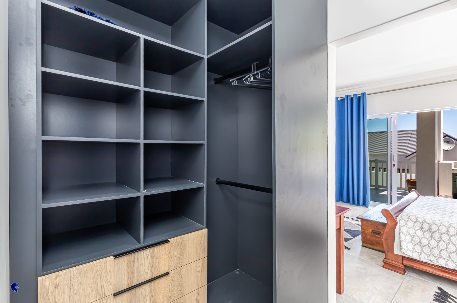
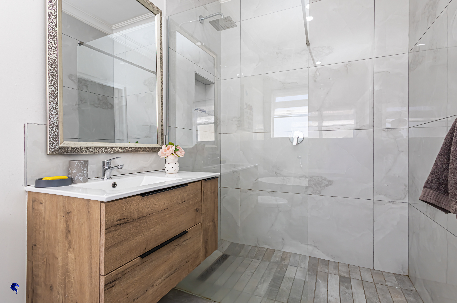
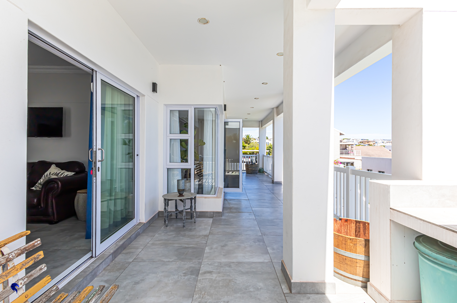
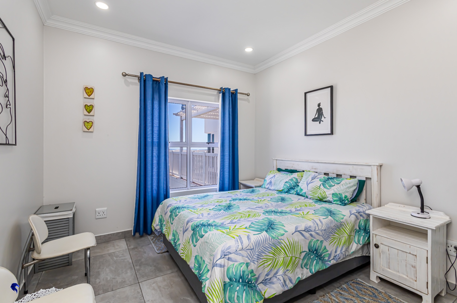
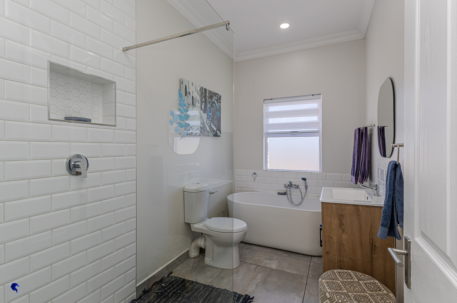
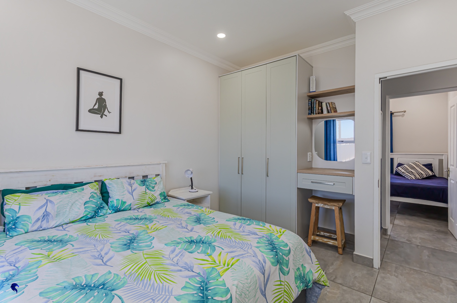
The main house features three spacious bedrooms, all en-suite, plus a guest loo. Upstairs you’ll find the main bedroom (en-suite) and a pajama lounge with it's own kitchenette, perfectly positioned to enjoy the breathtaking views. The pajama lounge opens onto a wraparound balcony, creating the ideal space to relax and take in the lagoon scenery.

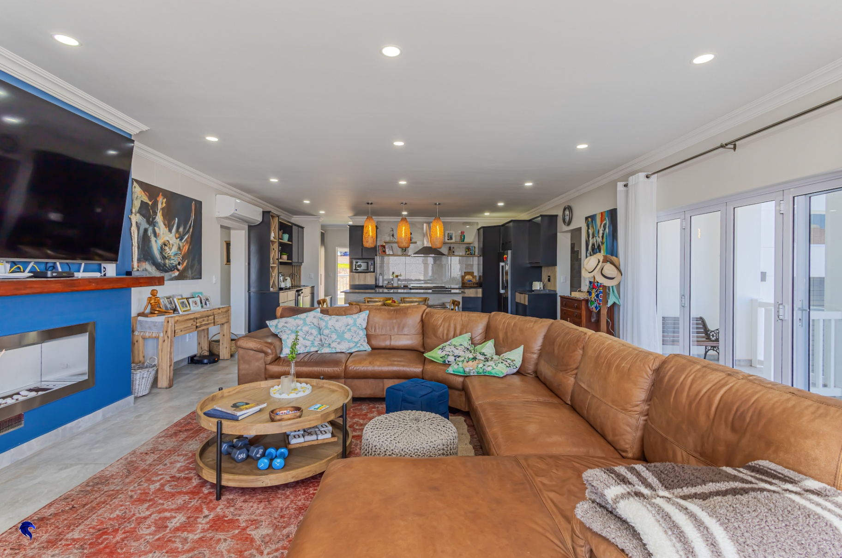
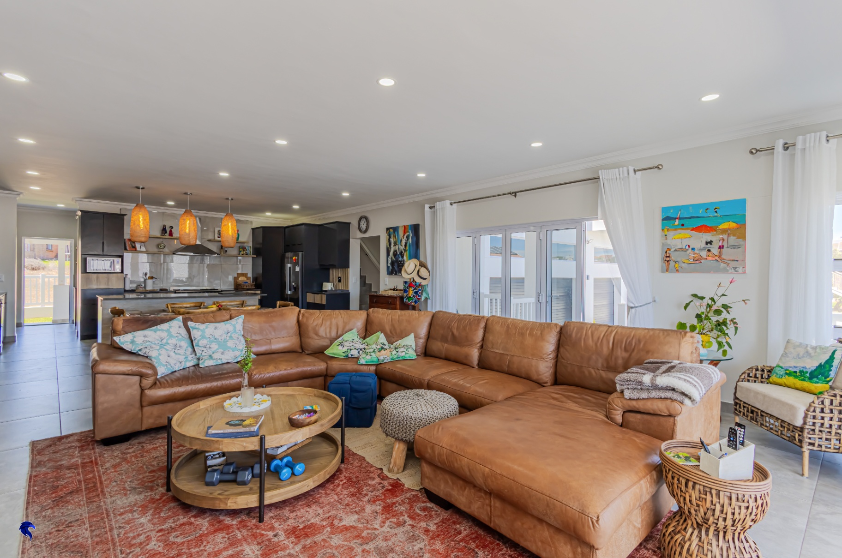
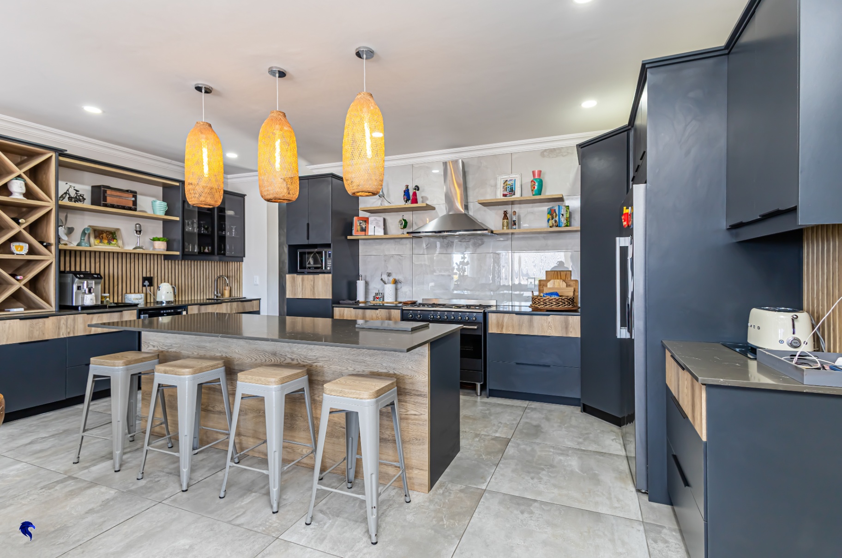
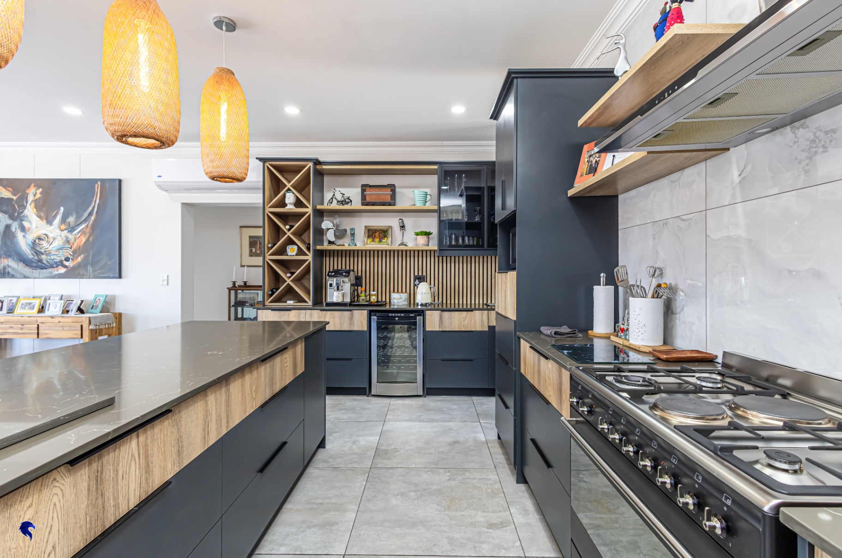
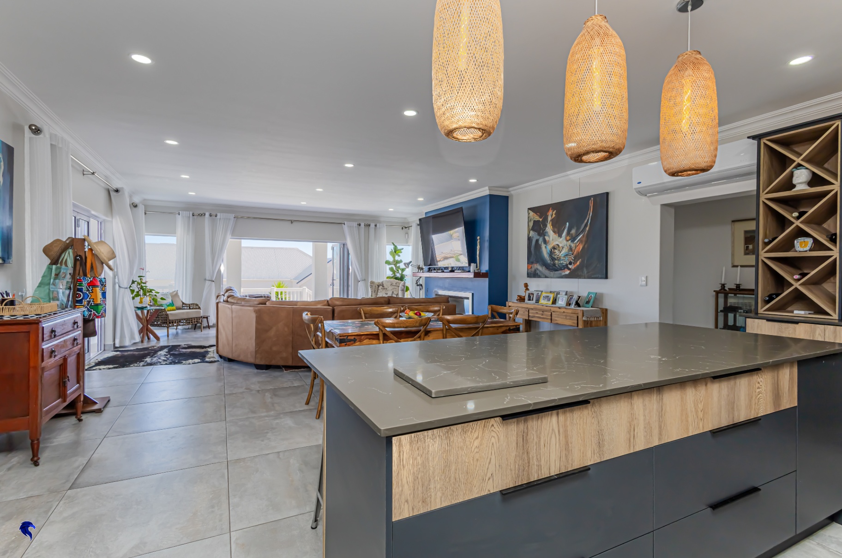
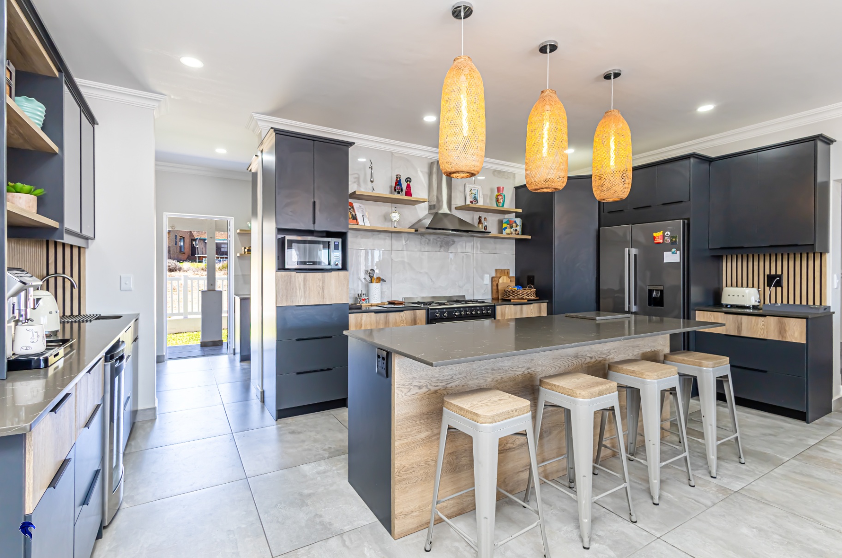
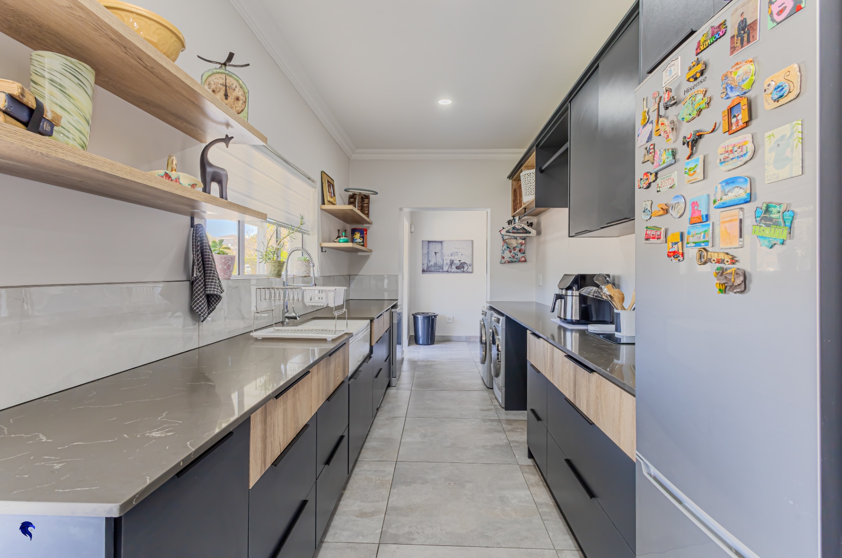
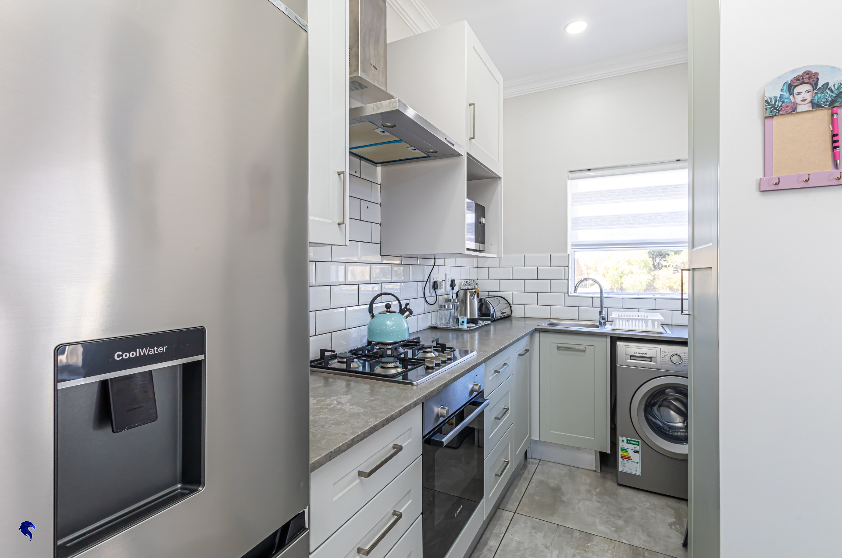
Downstairs offers two en-suite bedrooms along with a large open-plan lounge (air-conditioned) and dining area that flows seamlessly into the ultra-modern kitchen, complete with quartz stone countertops, a gas hob, scullery, pantry, and additional utility cupboard.

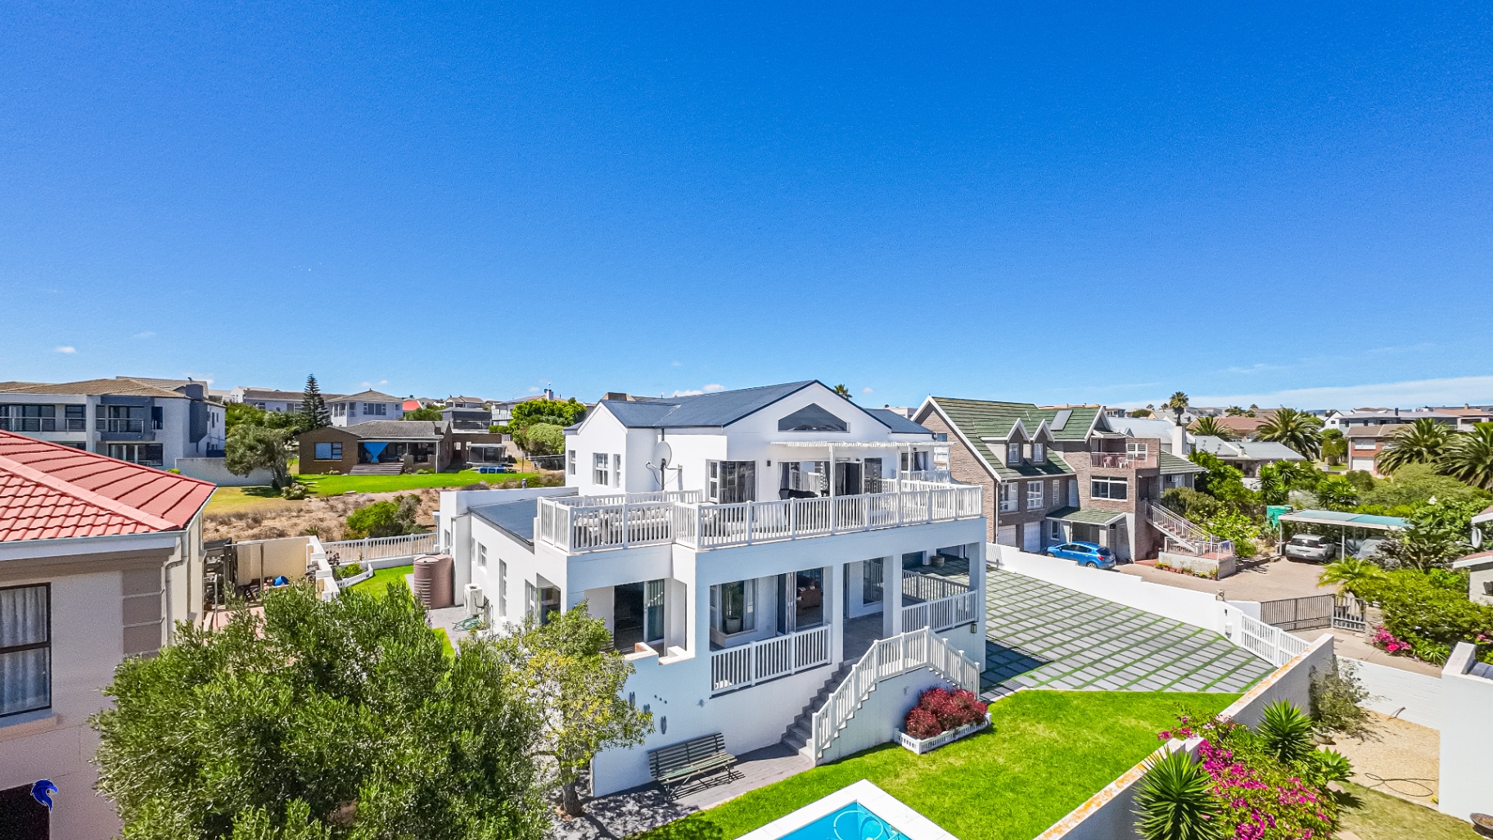
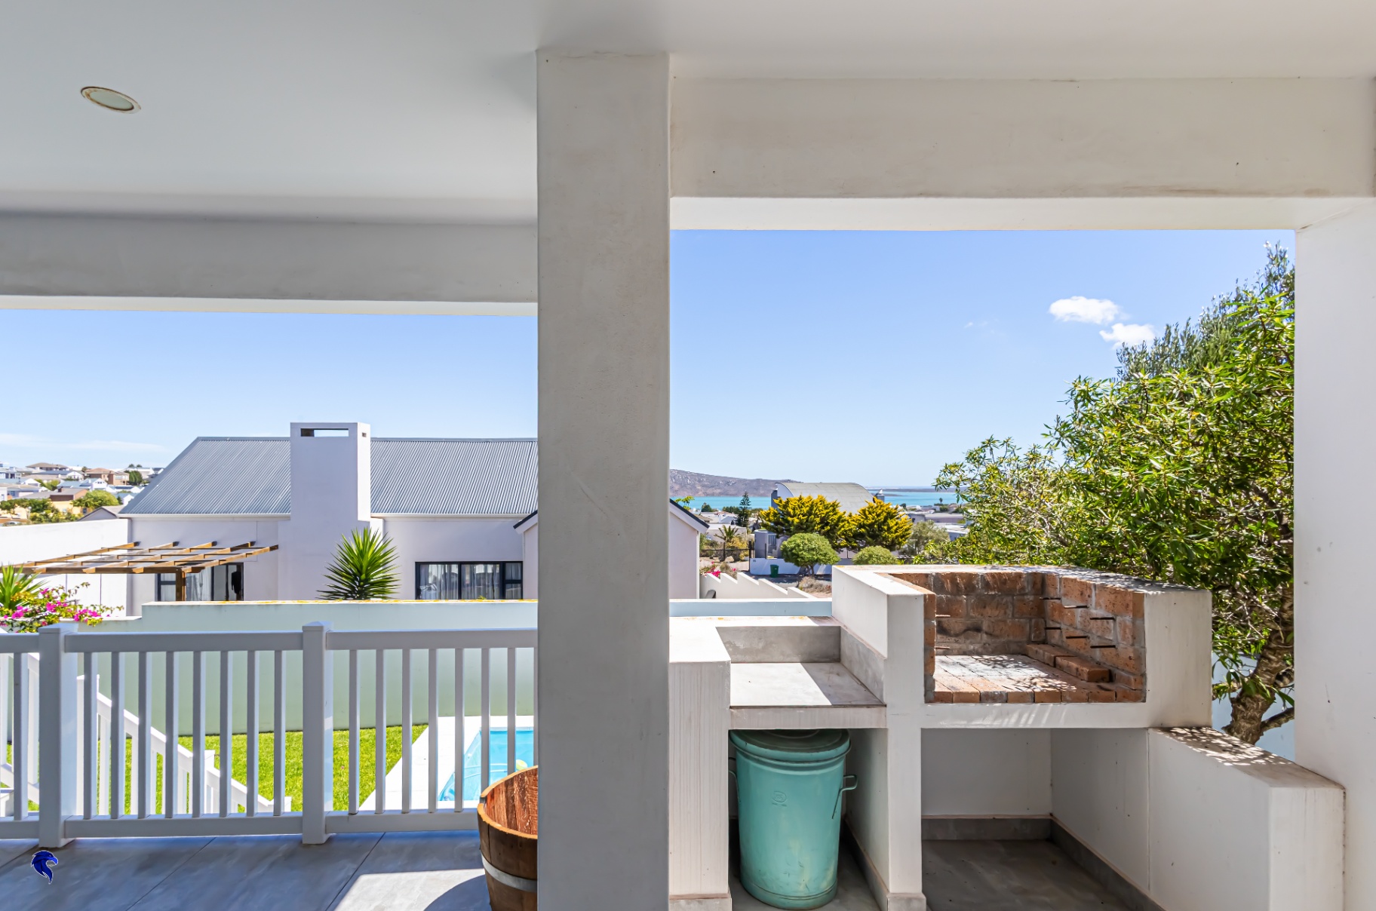
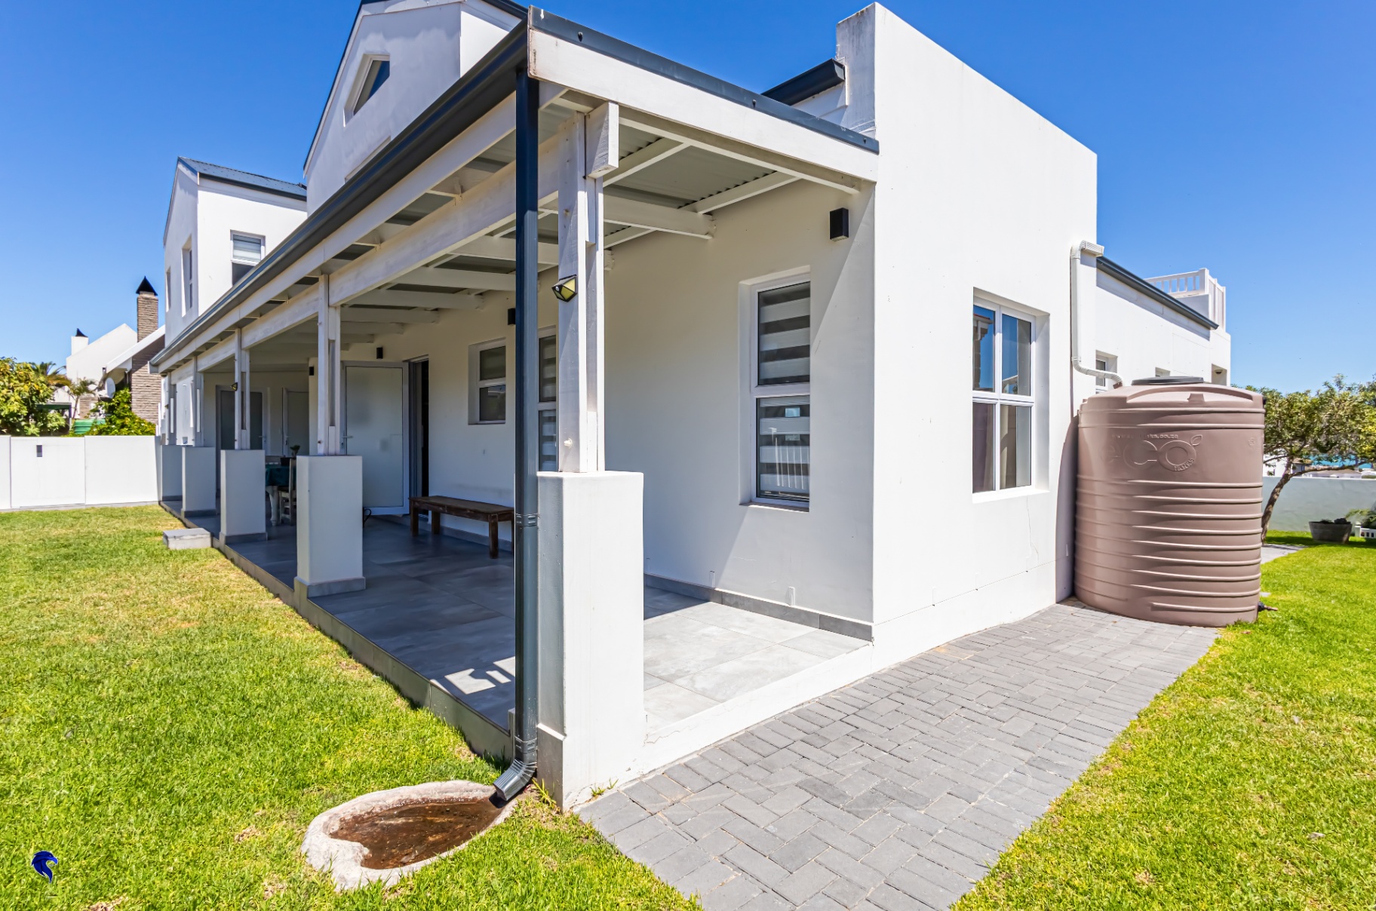
Both the living area and second bedroom open onto a wraparound patio with lagoon views and a built-in braai, making it perfect for entertaining. A gas fireplace in the lounge adds warmth and comfort during cooler evenings.

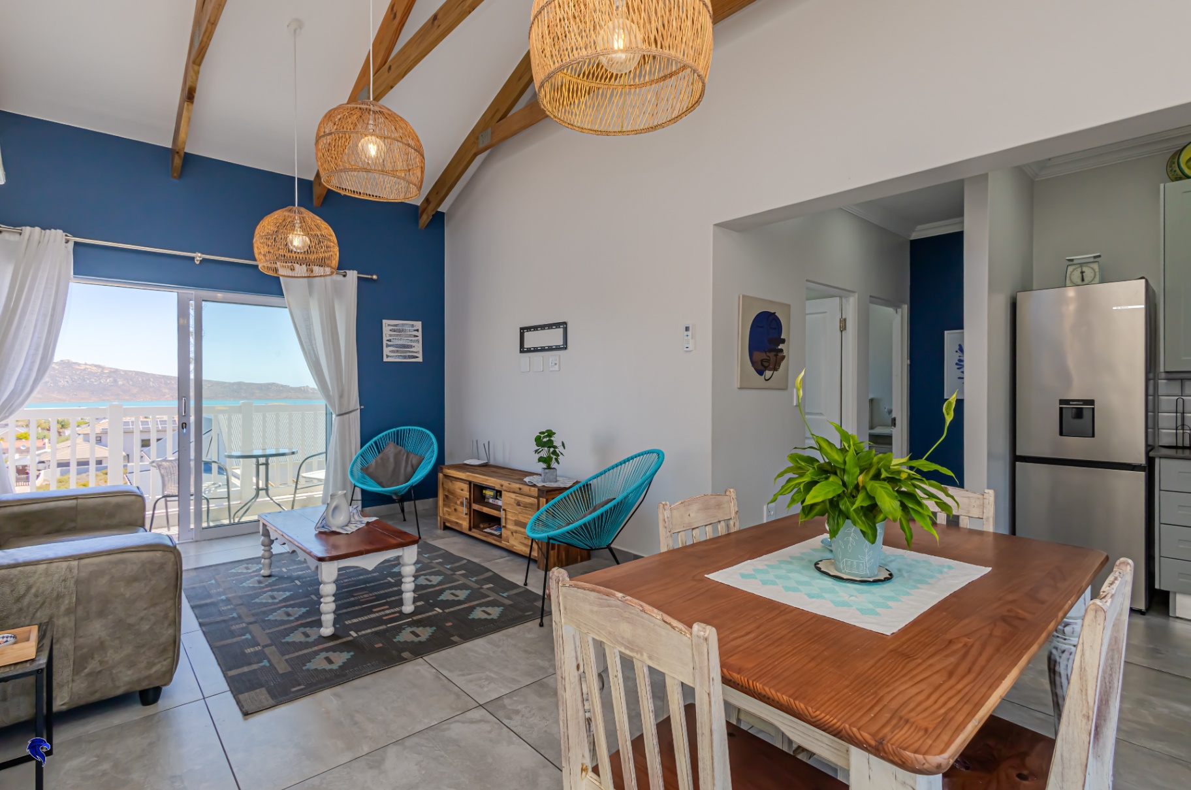
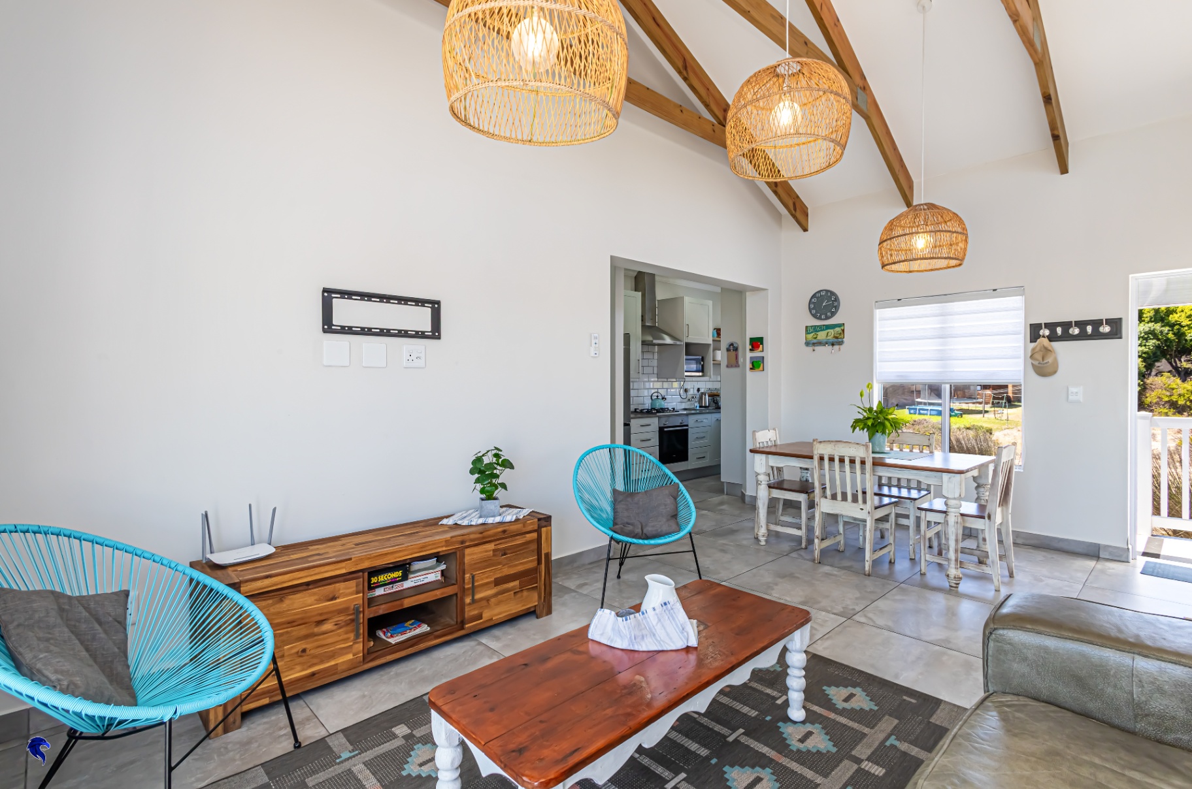
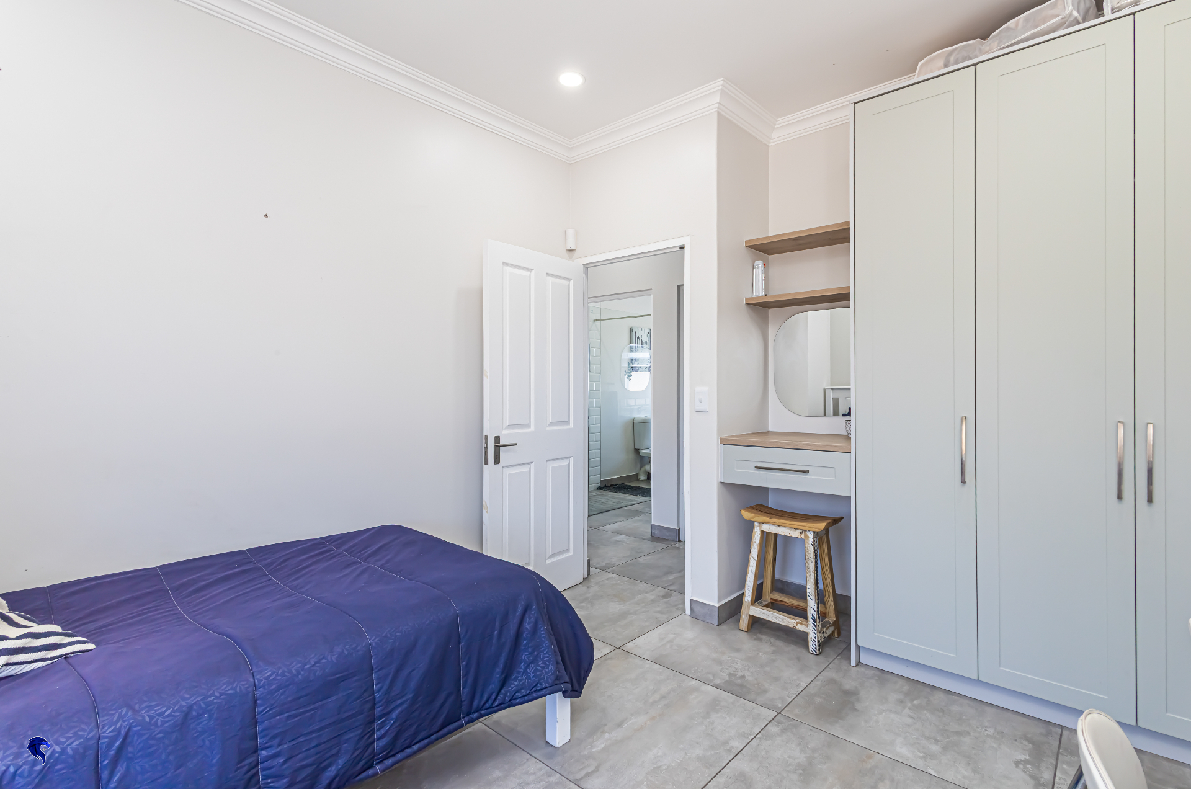
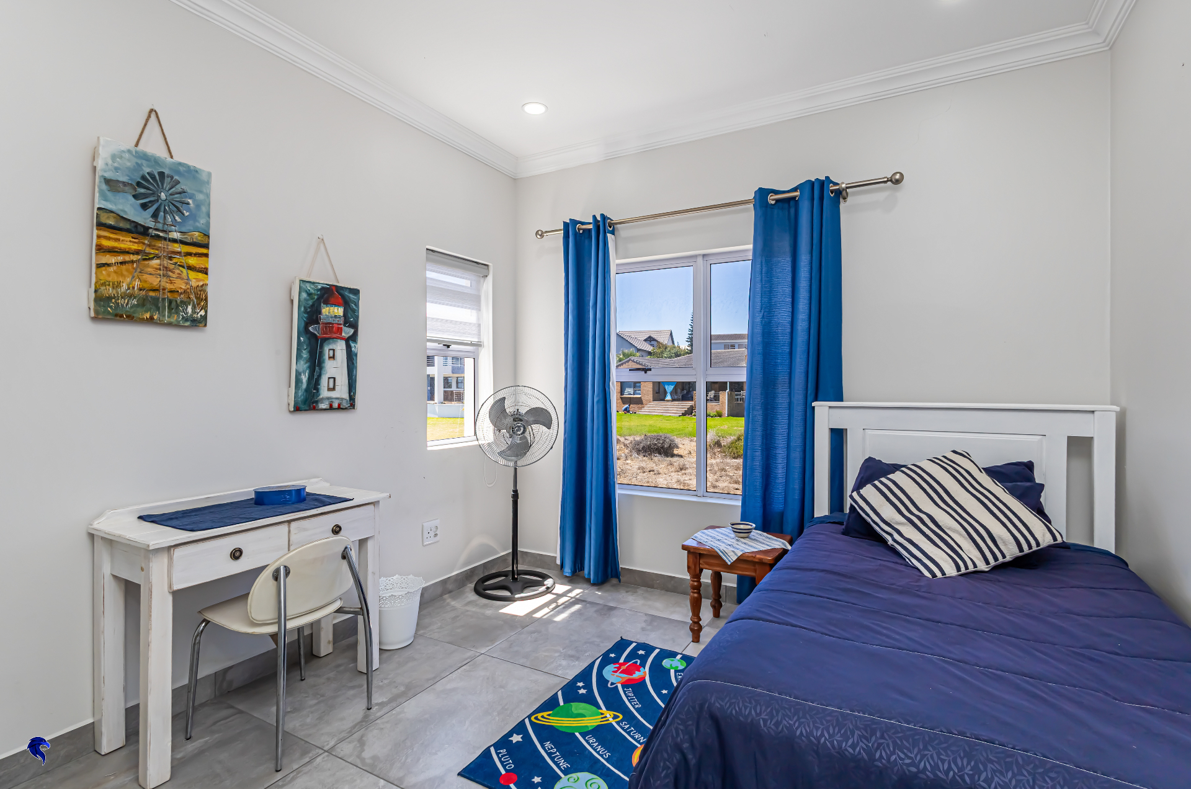
The property also includes a flatlet with two bedrooms, one full bathroom, and an open-plan lounge and dining area leading into a modern kitchen with quartz countertops and a gas hob. The flatlet also enjoys beautiful lagoon views, making it ideal for extended family, guests, or rental income.

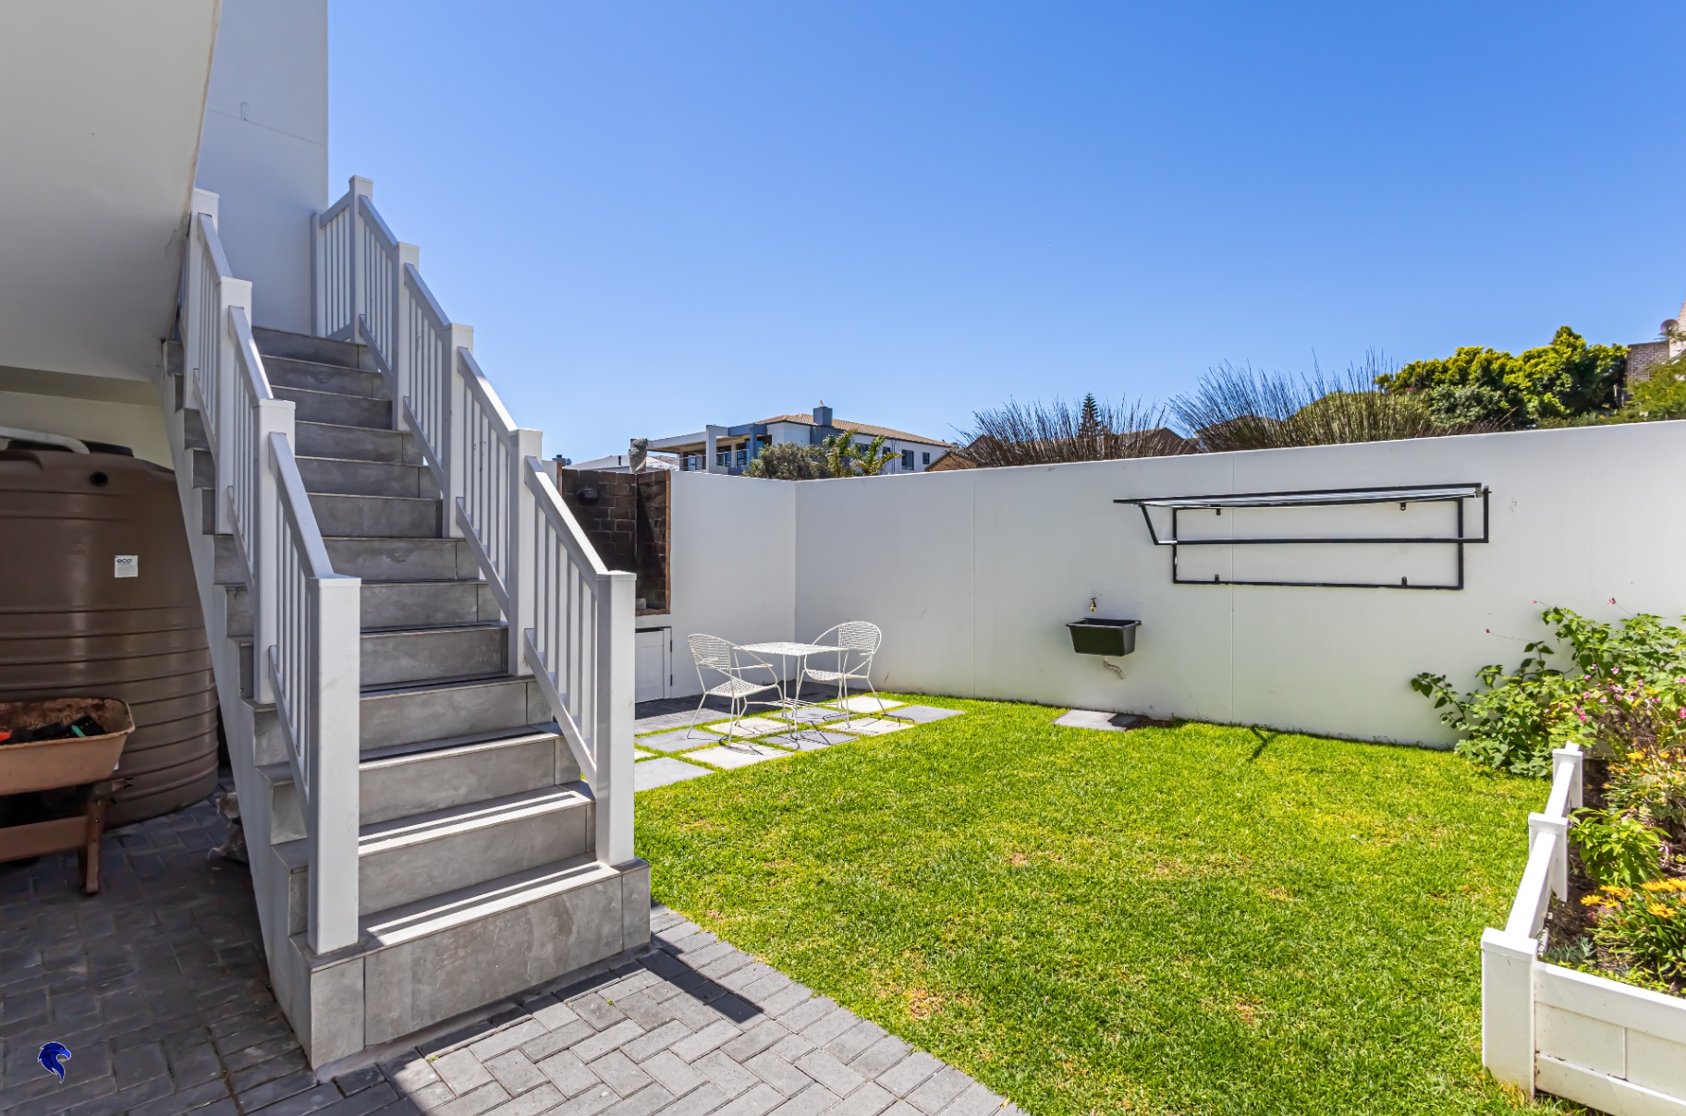
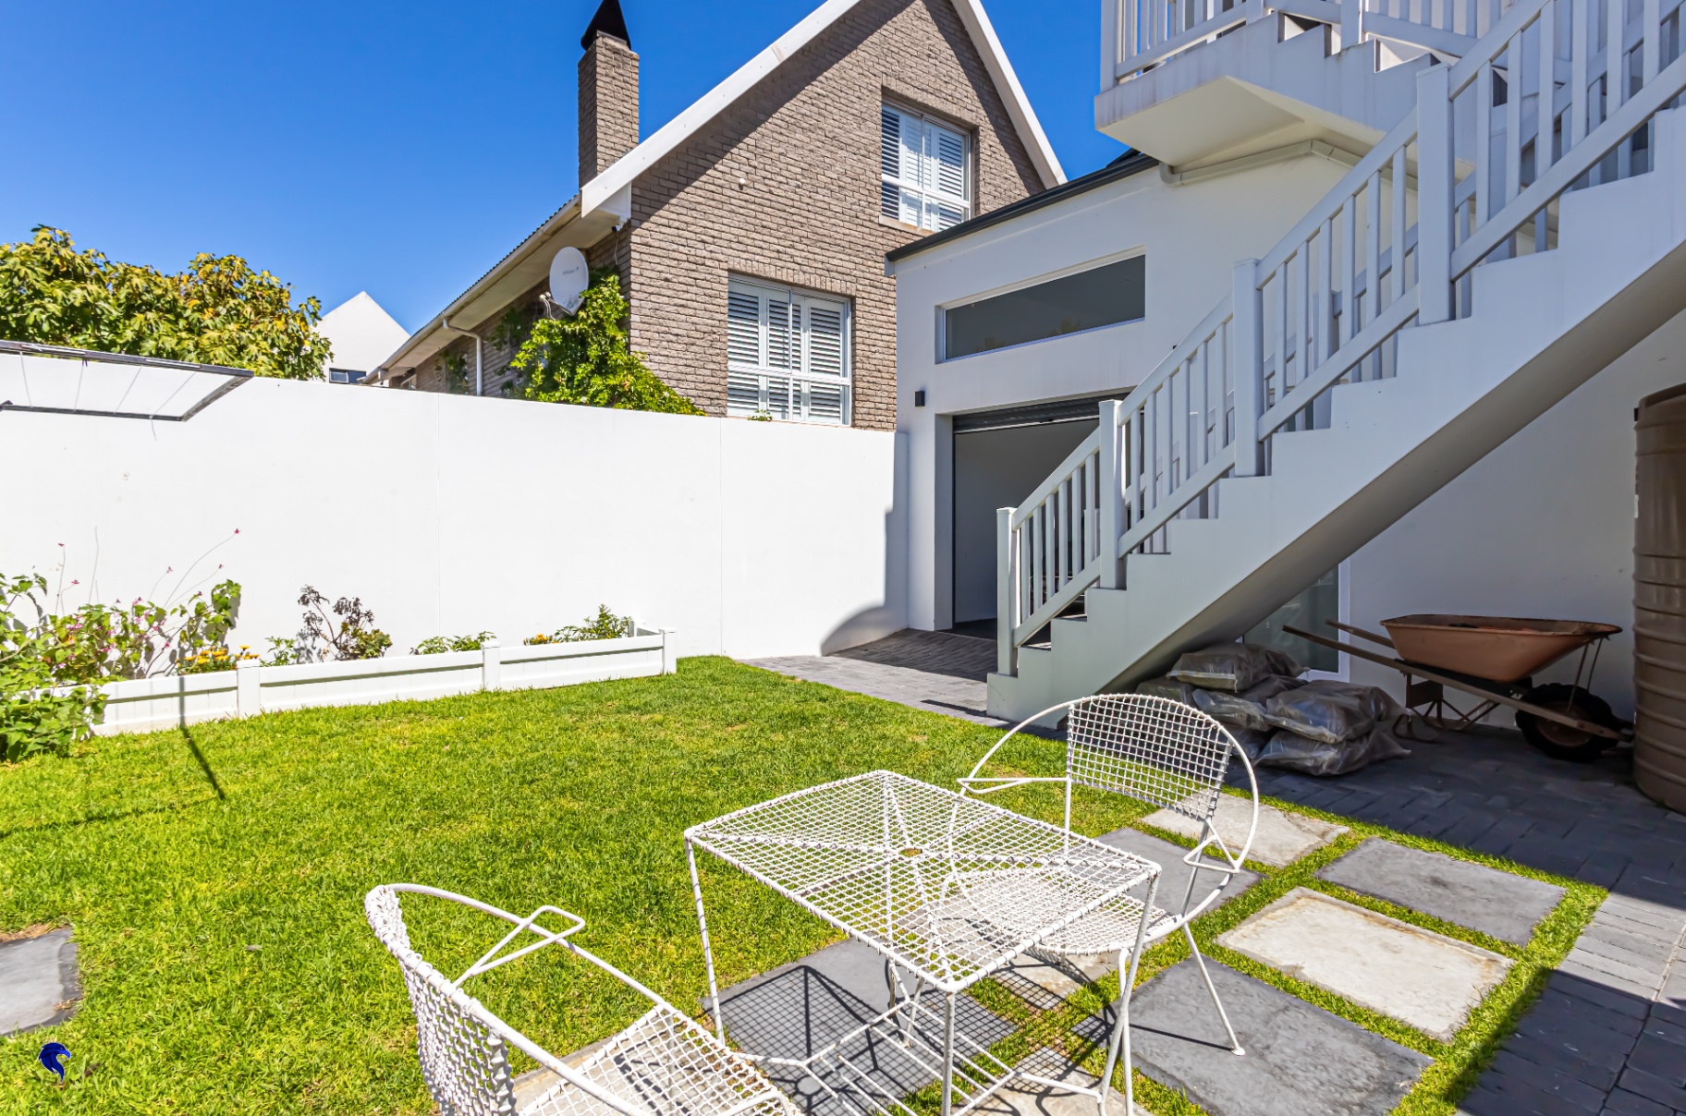
Additional features include a swimming pool, four garages (two oversized), two solar geysers, and two rainwater tanks. The driveway is finished with concrete pavers and artificial grass accents, offering a modern and low-maintenance exterior. 

A rare opportunity to own a versatile home with exceptional views in one of Langebaan’s most desirable areas. 

Features

Floor Size

510 m²

Property Type

Home

Listing Purpose

Sale

Municipal Rates

1800 Estimated Price

Pet Friendly

Yes

Property Tags

Double Storey Freestanding Aquatic Activities Coastal Beach Cul_de_sac Holiday Home West

Occupation

On Transfer

En-Suites

3

Rooms

Bedrooms

5

Bathrooms

5

Kitchen

2

Lounges

3

Outside Toilets

1

Amenities

Garage

4

Parking Spaces

6

Swimming Pool

Yes

Flatlet

Yes

Stove/Oven

Gas Hob Extractor Fan

Irrigation

Manual

Amenities

  • Aircon
  • Dining Room
  • Family Tv Room
  • Guest Toilet
  • Flatlet
  • Pantry
  • Laundry
  • Scullery
  • Swimming Pool
  • Garden
  • Patio
  • Solar Geyser
  • Water Tank
  • Braai Room
  • Built in Cupboards
  • Fireplace
  • Scenic View
  • Sea View
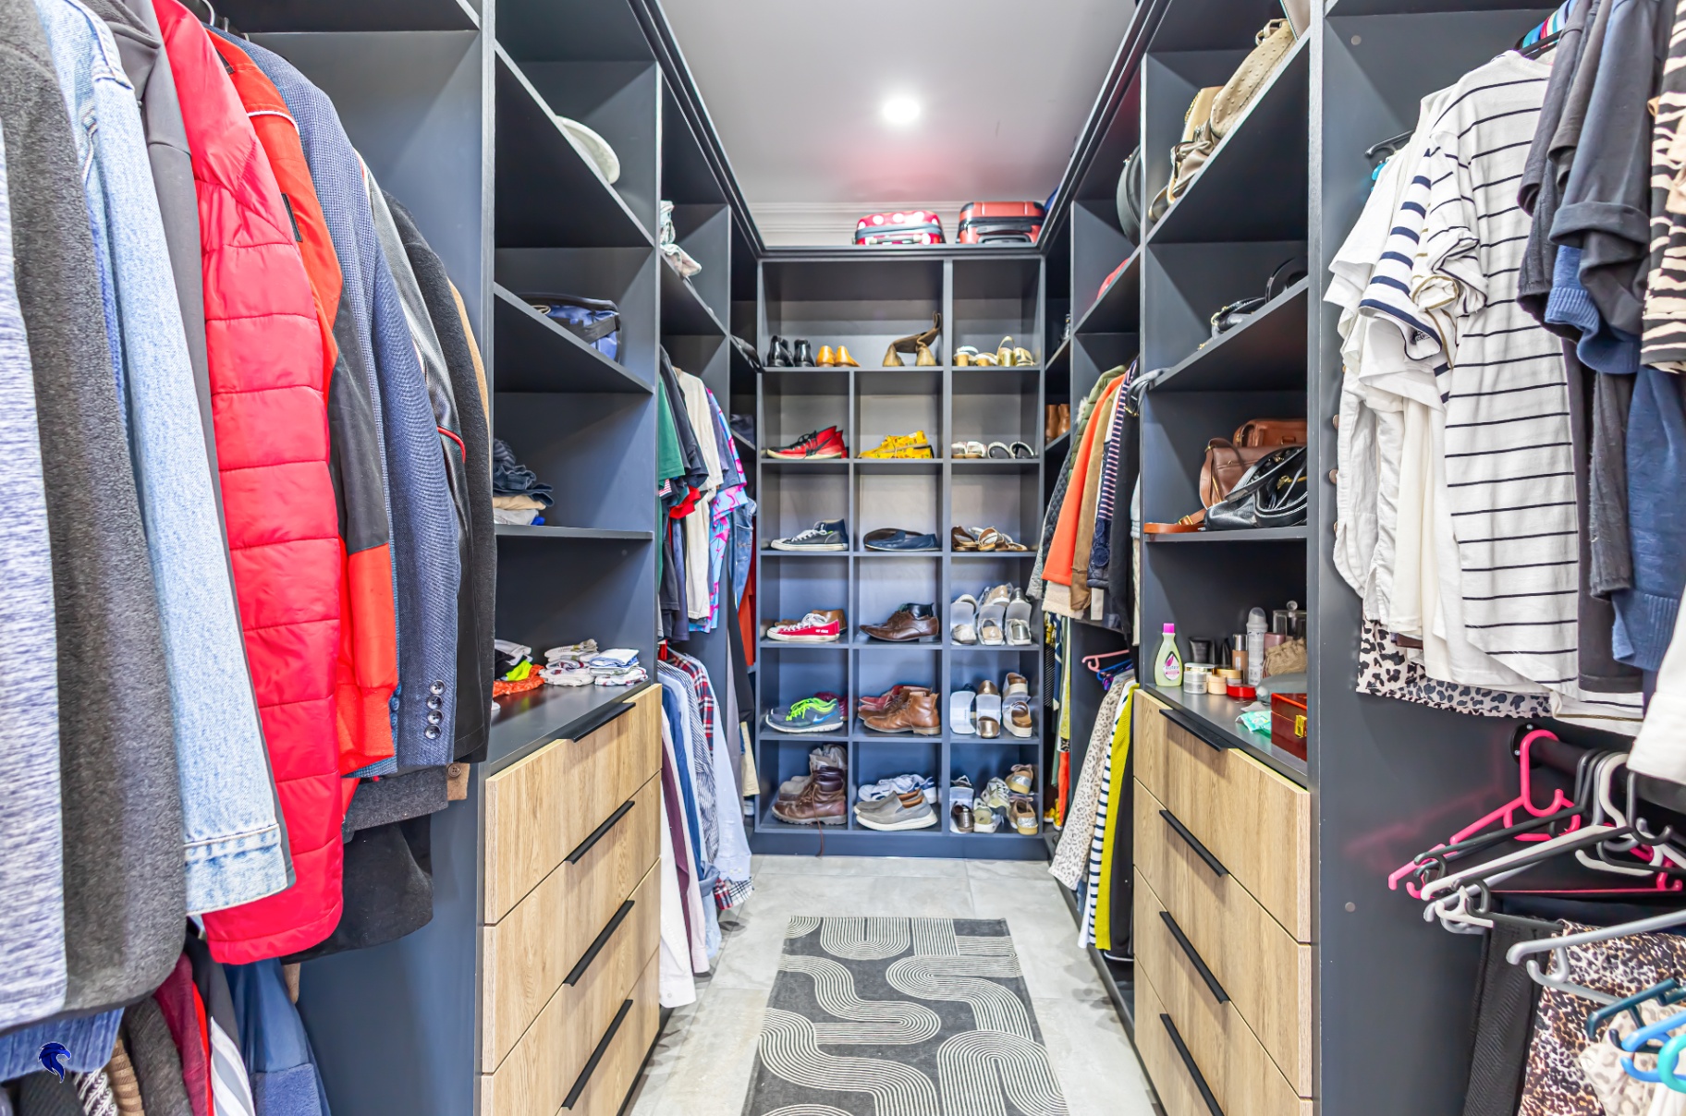
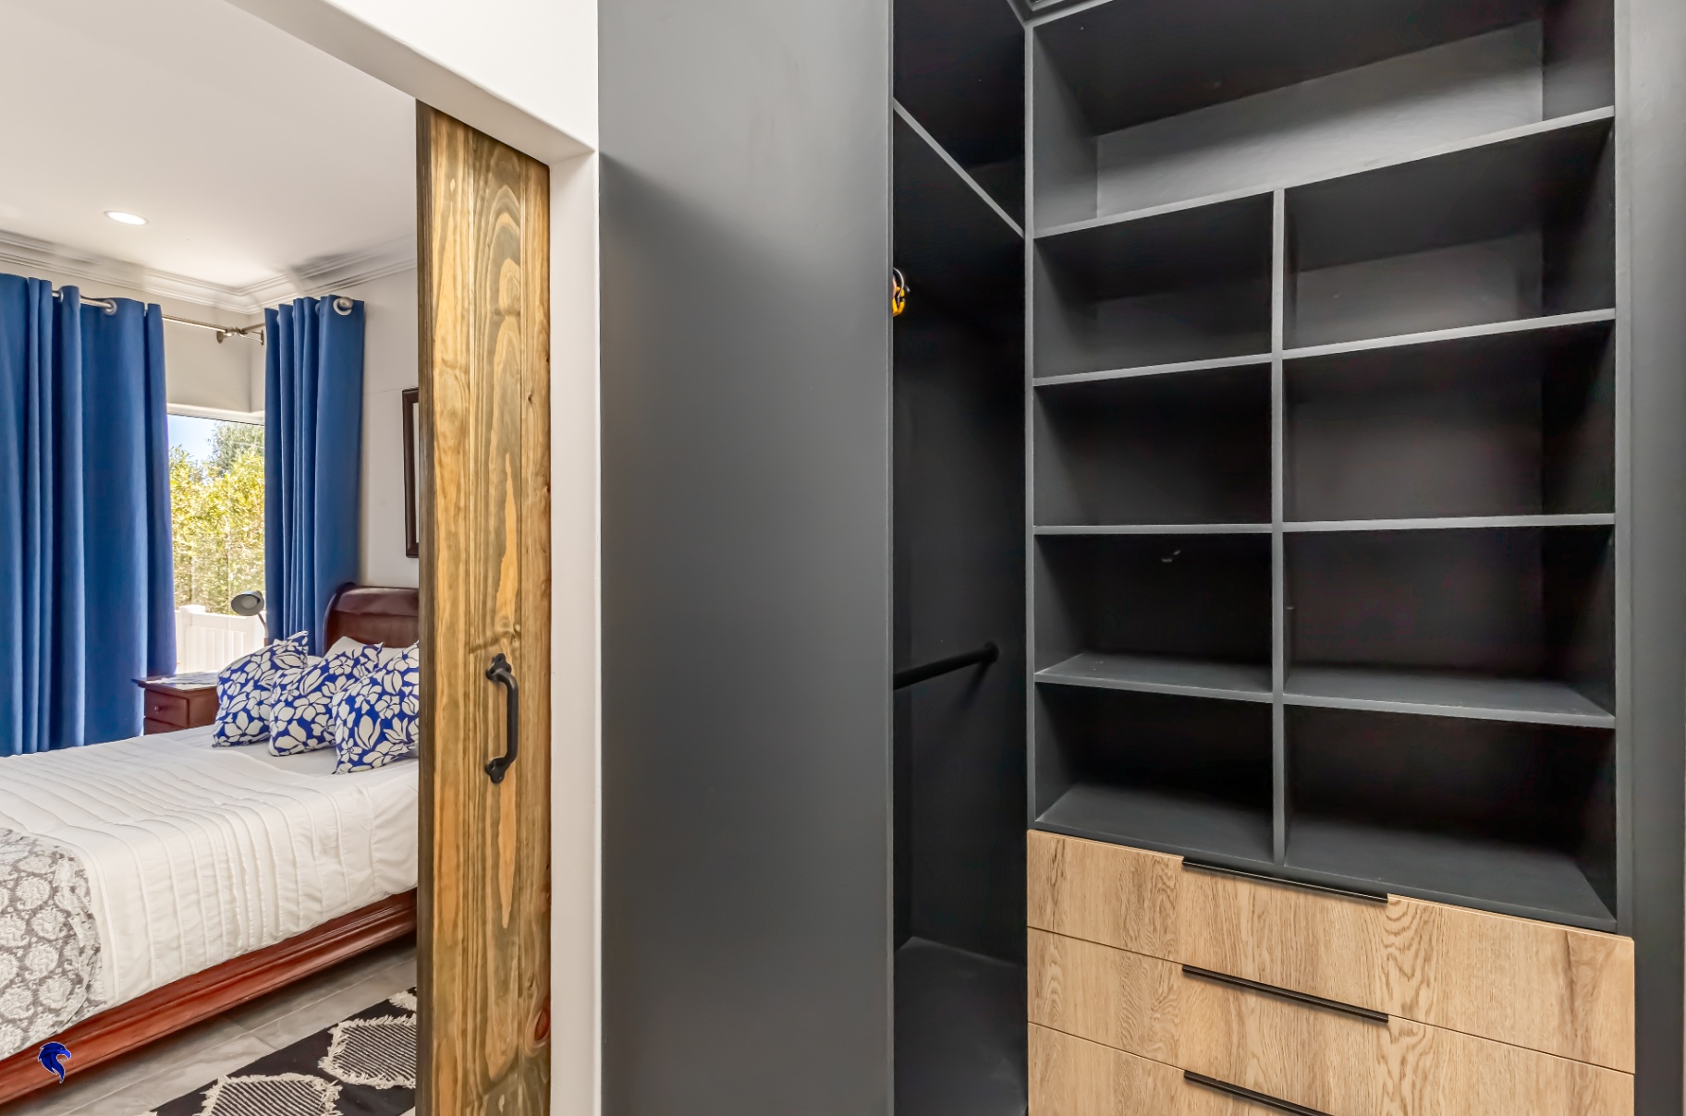
  • Walk in Closet
  • Fibre
  • DSTV
  • Alarm
  • Beams
  • Secure Parking

Property Location

Property Video