Elegant 7-Bedroom Home with Stunning Lagoon View
R 5,725,000
114 Sunbird Myburgh Park, Western Cape
ERF Size: 716 m²
Ref: LSFP-37
Description
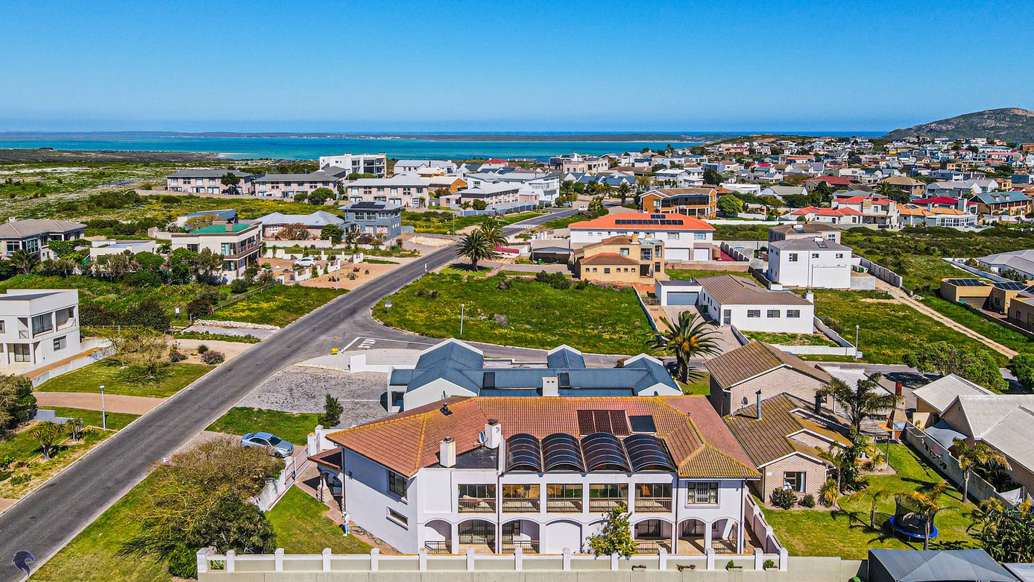
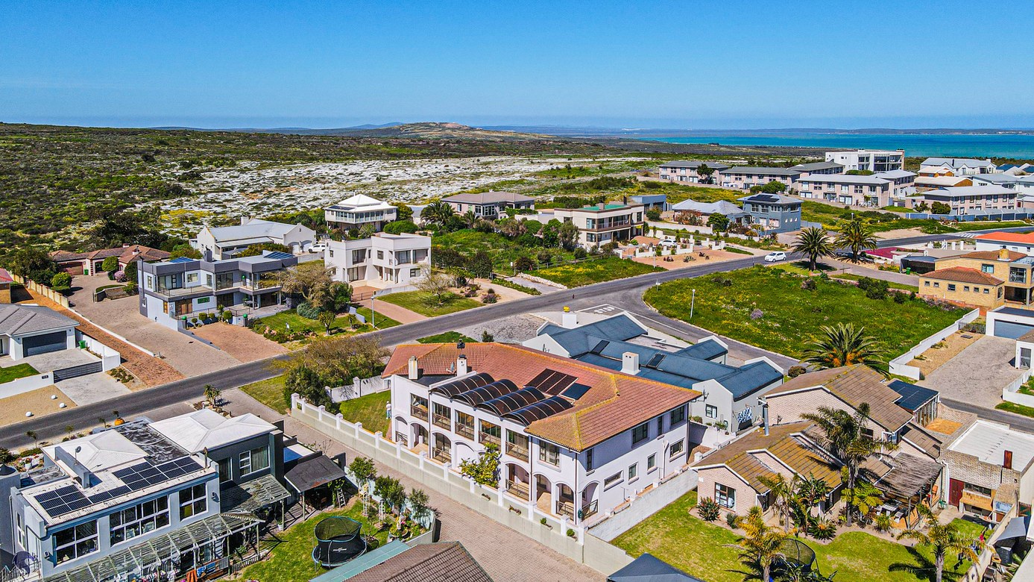
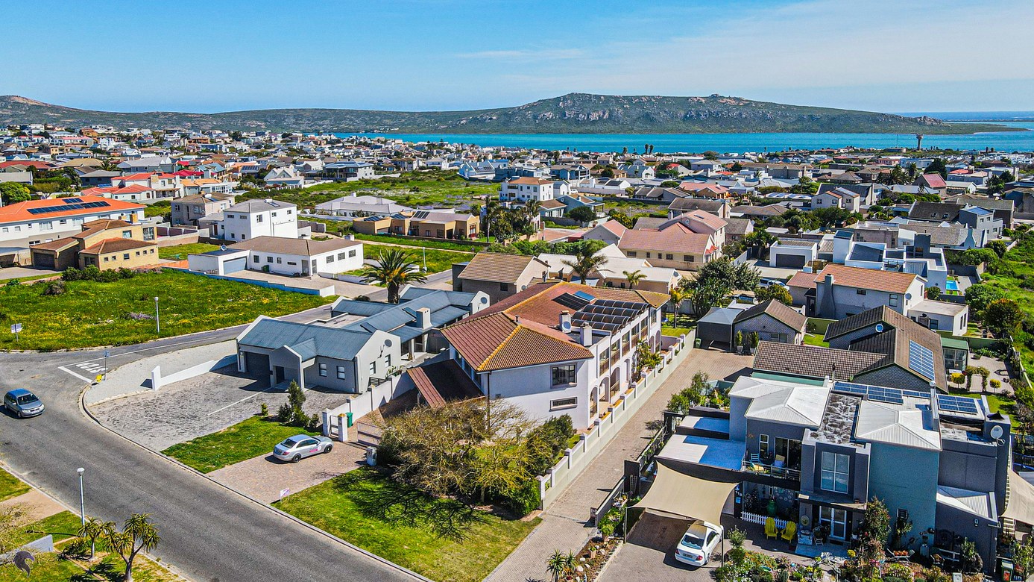
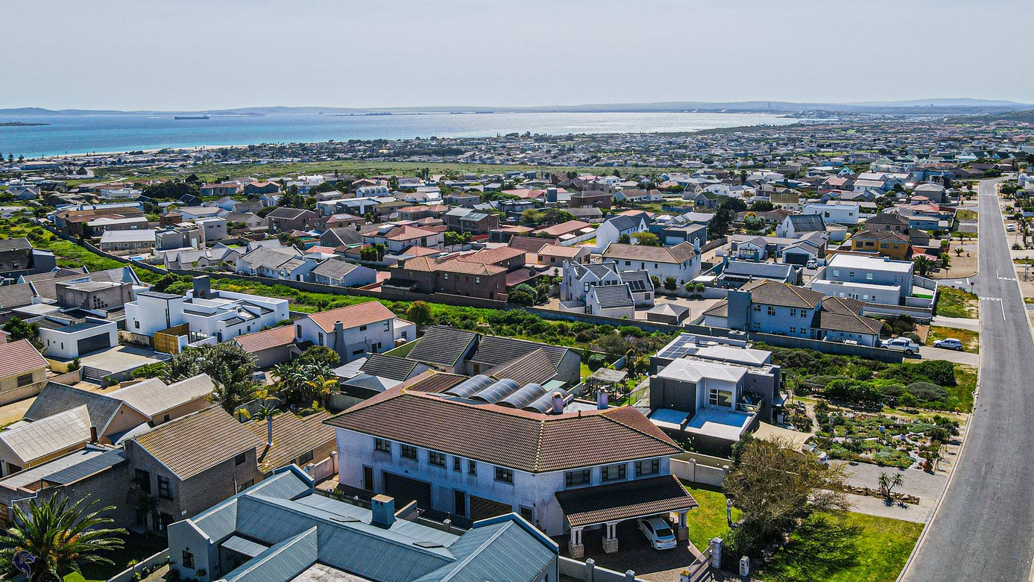
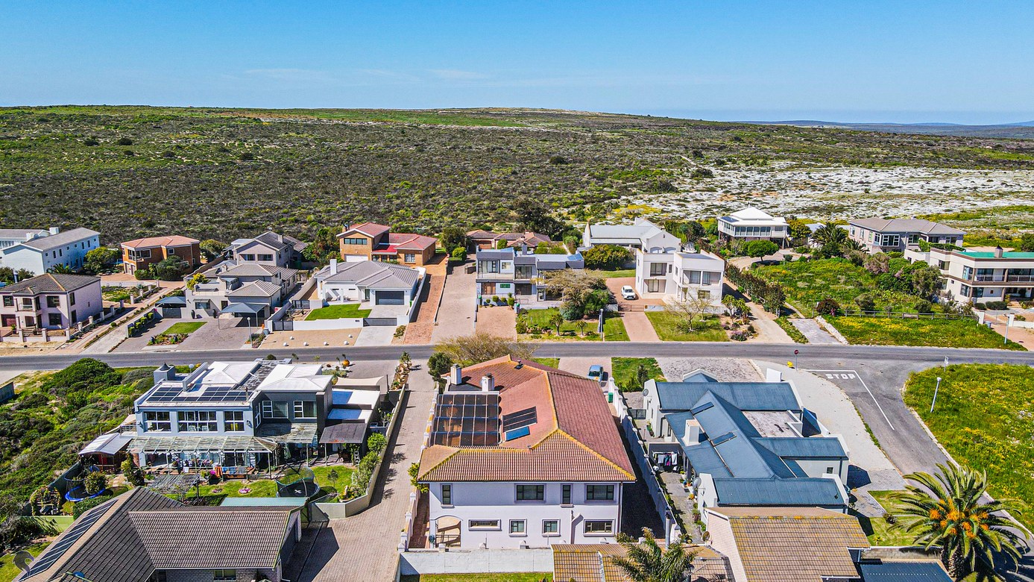
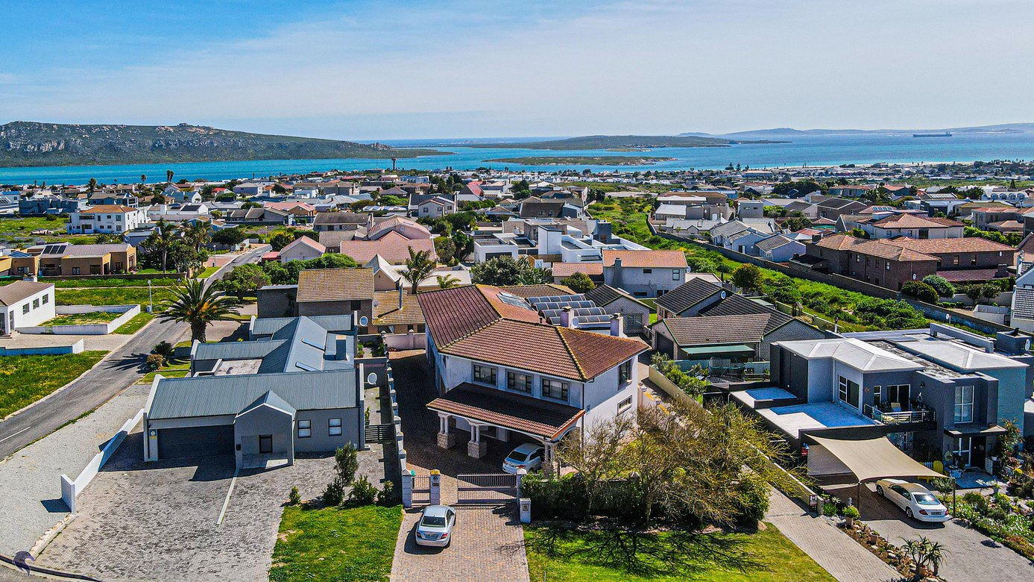
This expansive 7-bedroom, 4-bathroom home in sought-after Myburgh Park offers the perfect blend of comfort, luxury, and space. Whether you're a large family, an avid entertainer, or looking for guest house potential, this residence ticks every box with its versatile design and high-end finishes.
Entertainer’s Dream
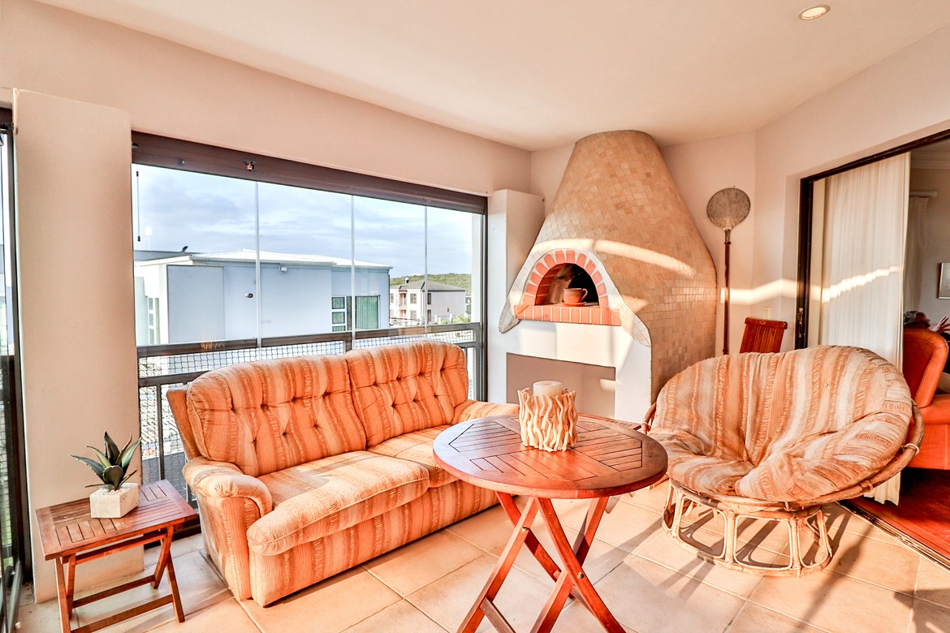
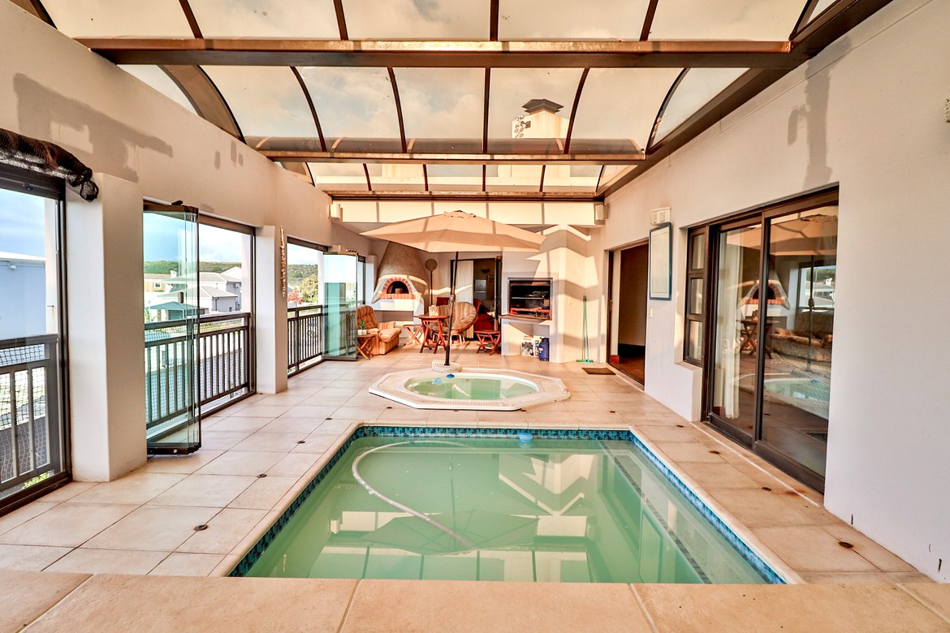
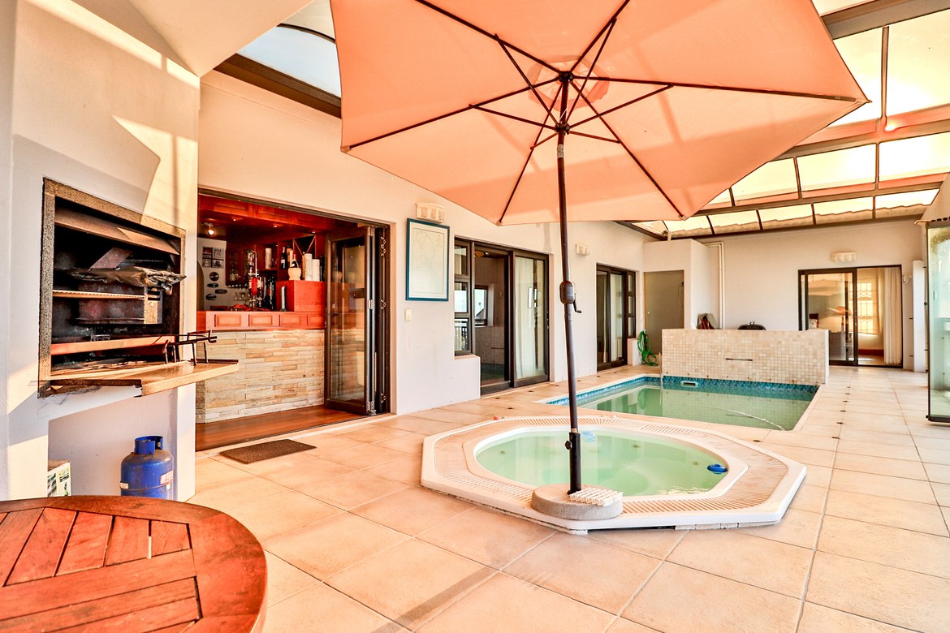
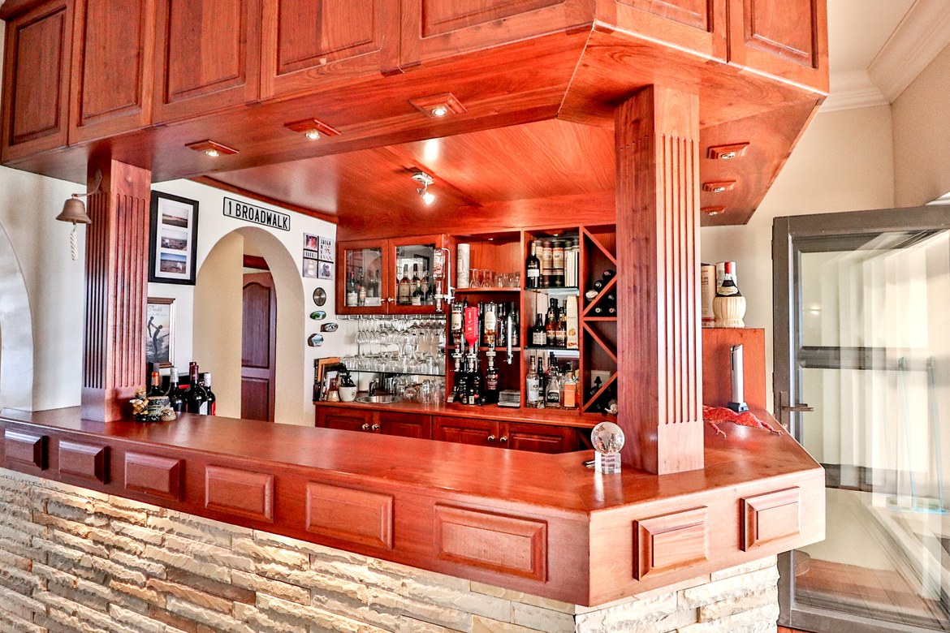
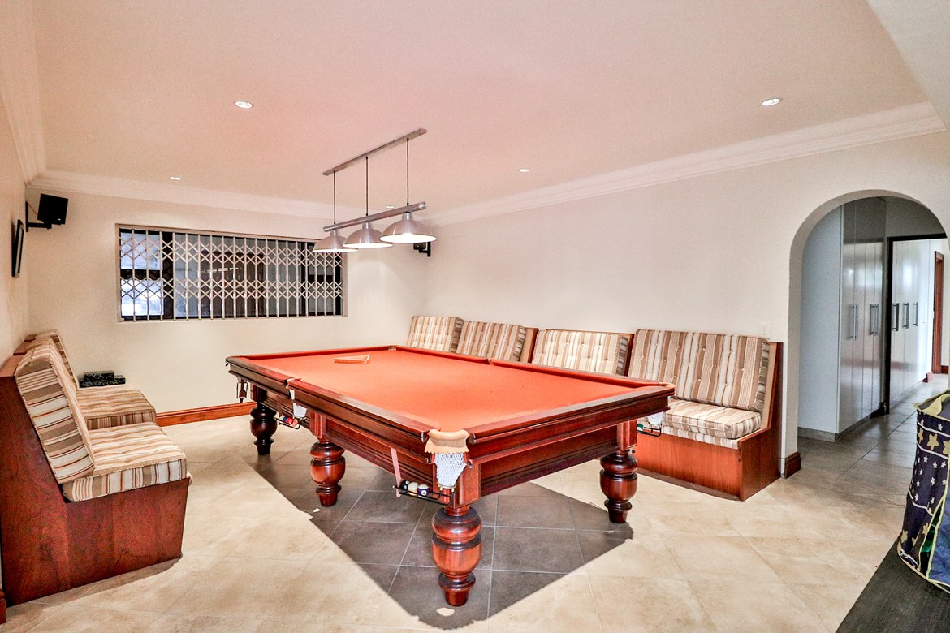
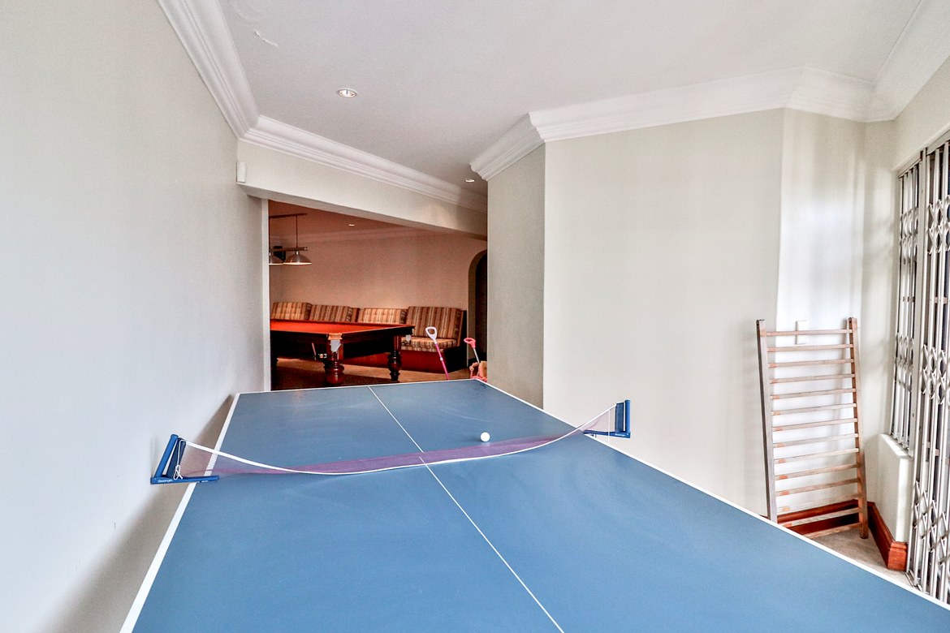
The home is designed for hosting and leisure, featuring a spacious games room that easily fits a billiard and table tennis table, an indoor pool, jacuzzi, built-in braai, and wood-fired pizza oven. A custom bar, crafted from imported Jatoba Rosewood, adds a unique and stylish touch to the entertainment space.
Ground Floor Features
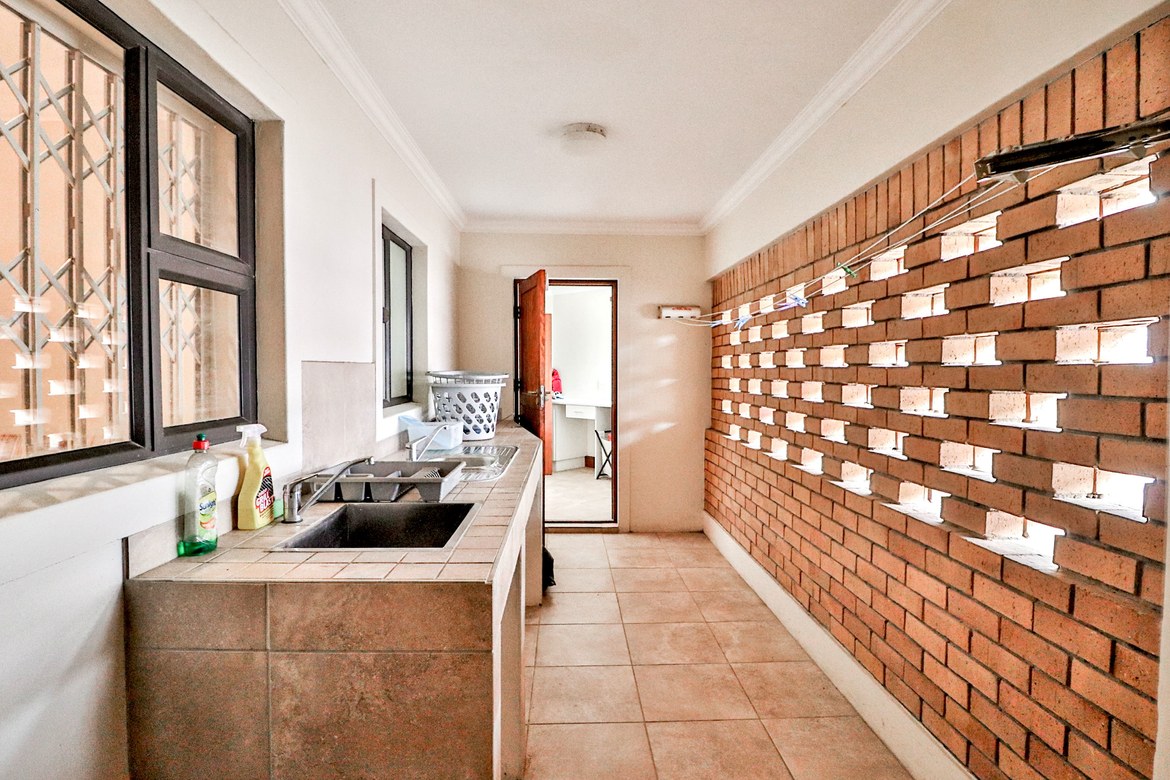
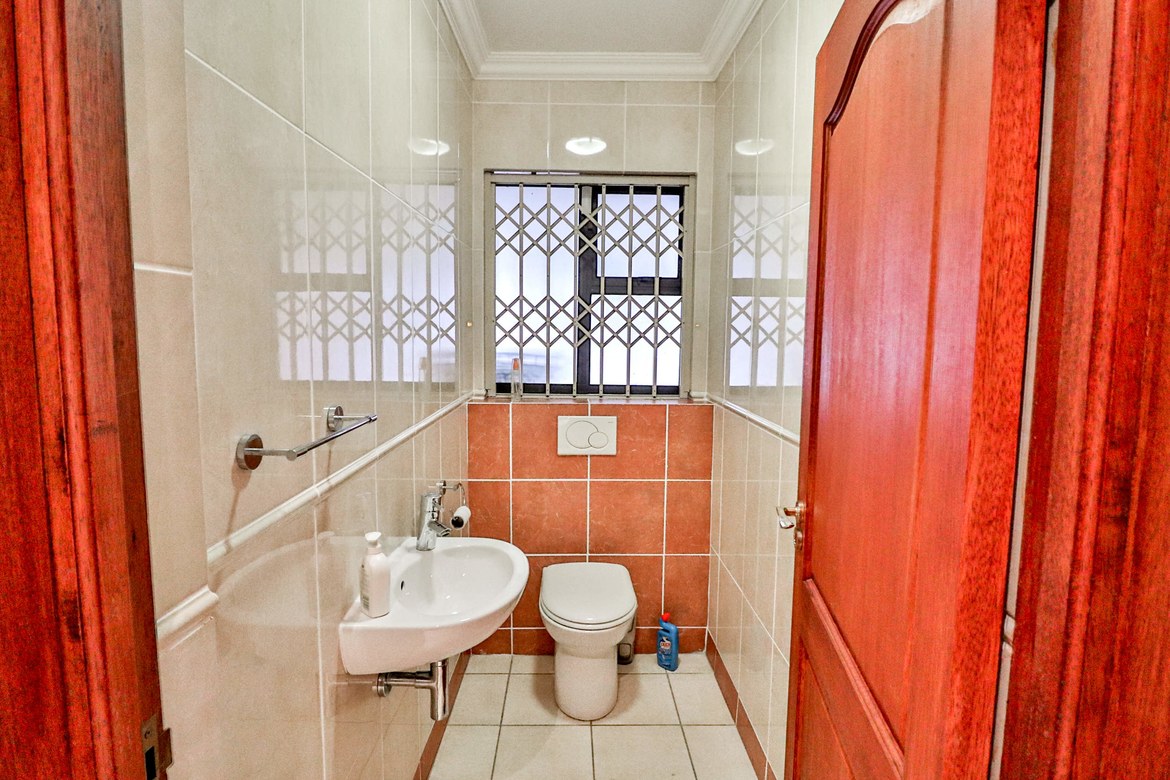
The welcoming entrance hall leads to two guest bedrooms with a shared bathroom, guest loo, laundry with breeze room, and ample built-in linen cupboards. Practicality and flow are at the heart of this thoughtfully designed space.
Upstairs Elegance
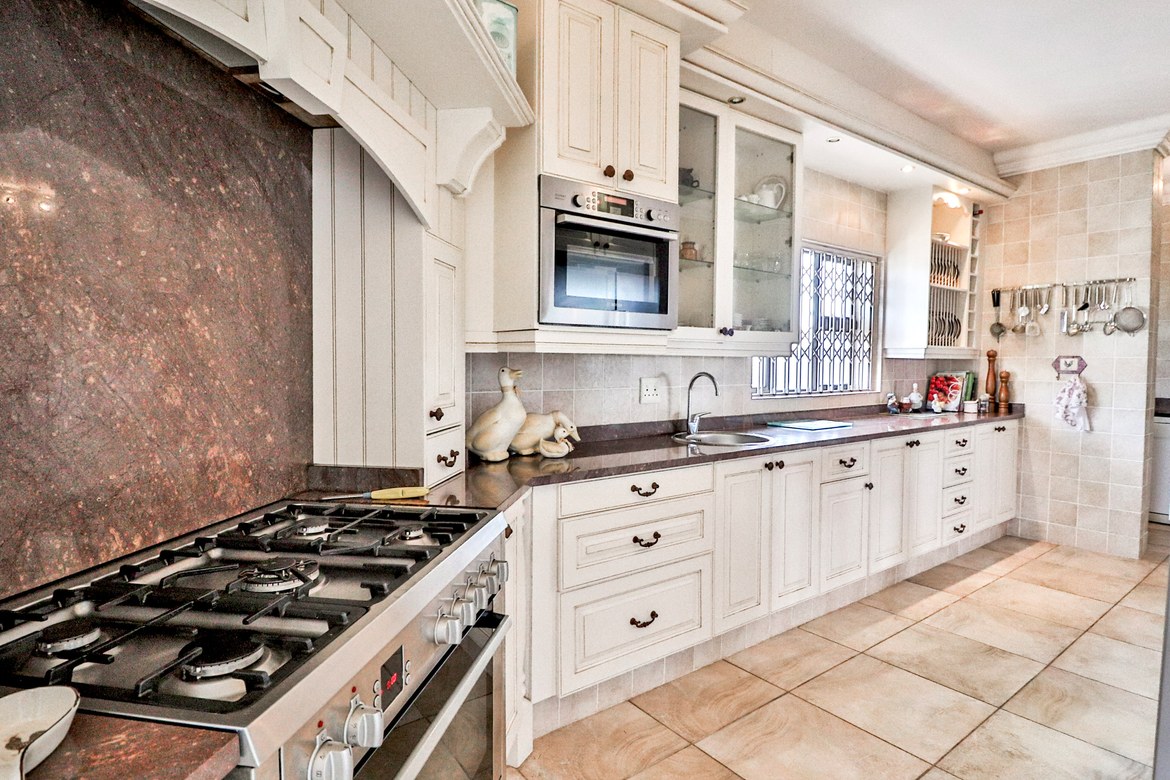
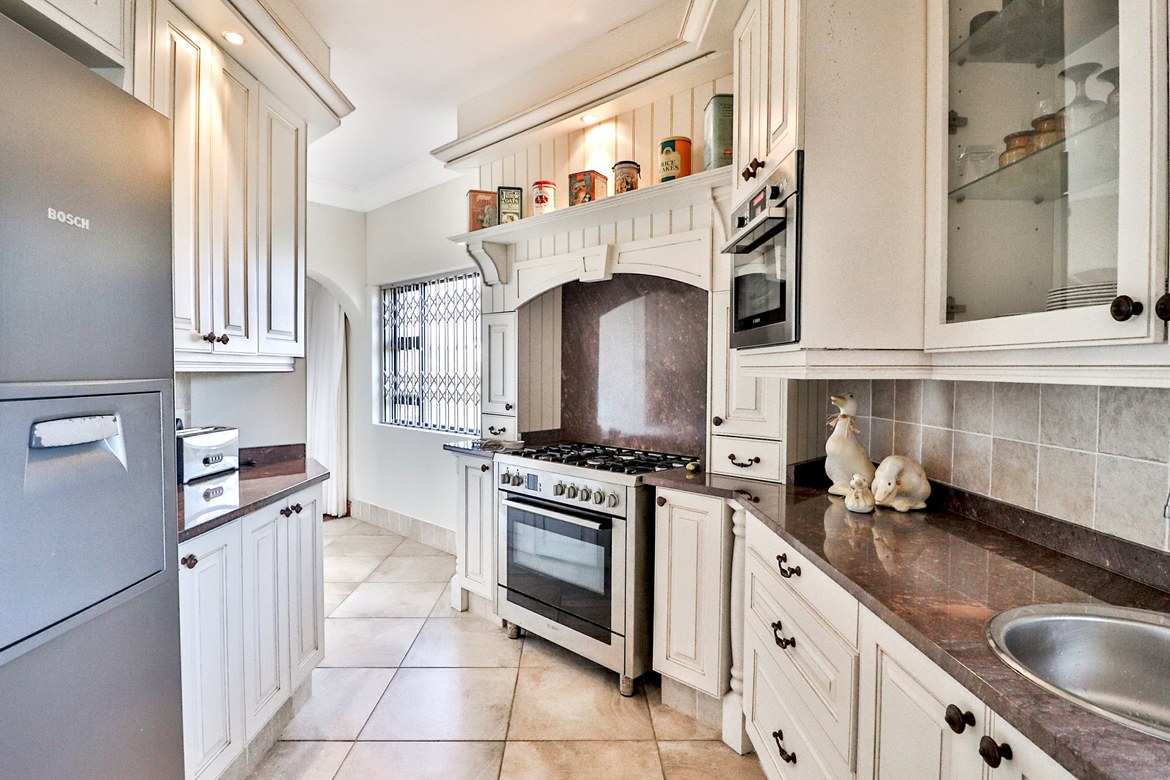
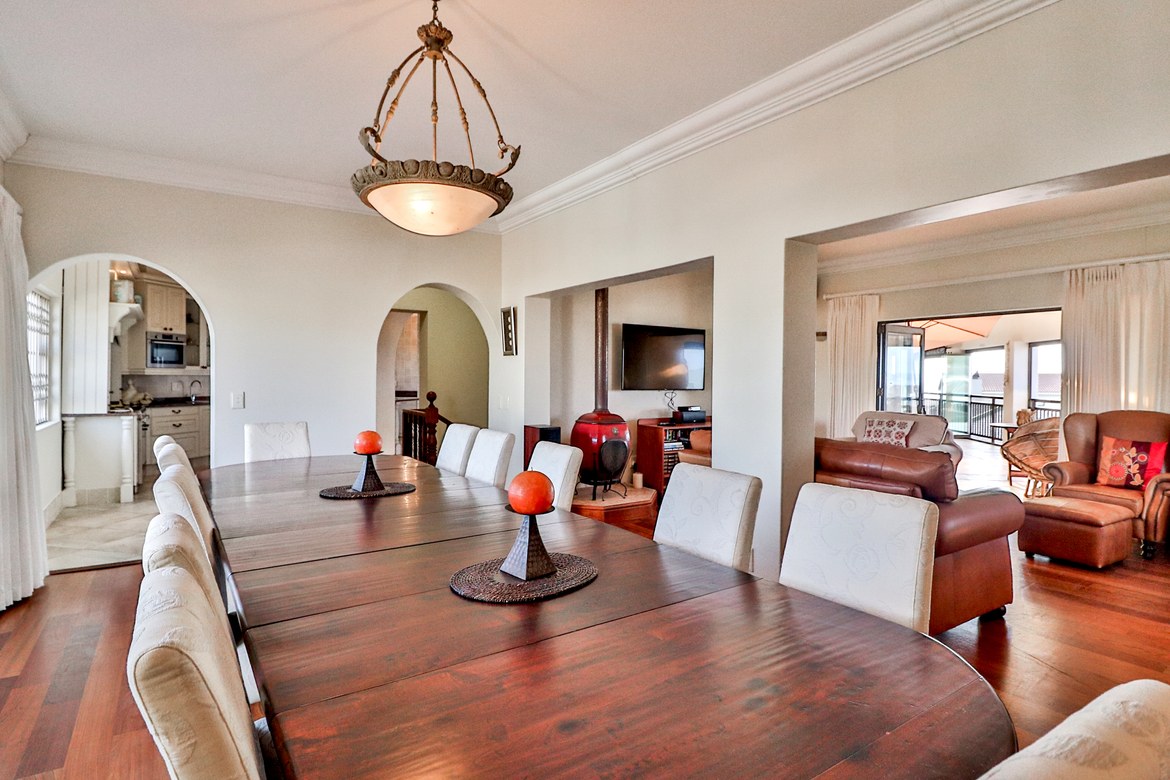
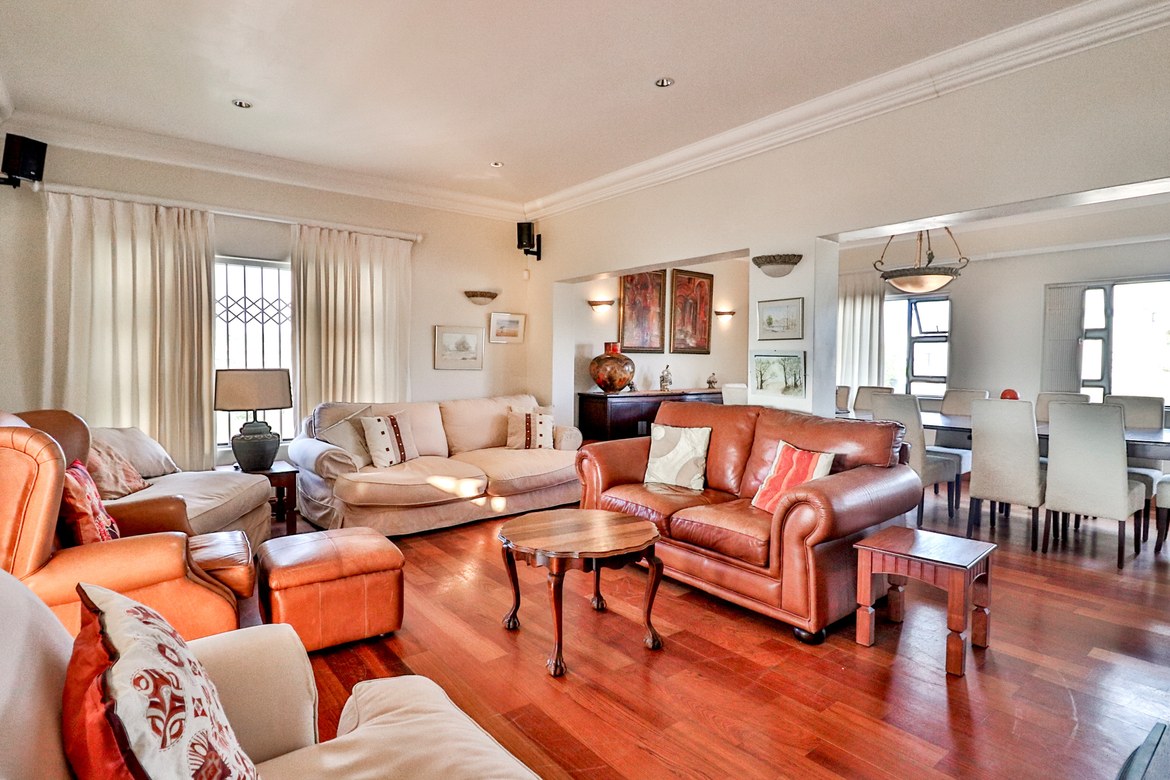
Upstairs boasts Rhodesian Rosewood flooring throughout the open-plan lounge and 12-seater dining area. Stacked doors create seamless indoor-outdoor living, with views of the manicured garden and surrounding lagoon. The French-inspired kitchen is fitted with Italian granite countertops, a 5-hob gas stove, built-in microwave, and a generous pantry.
Spacious & Stylish Accommodation
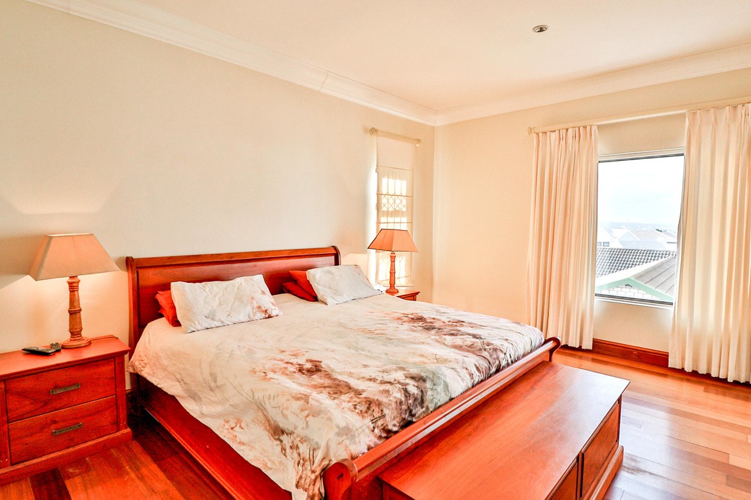
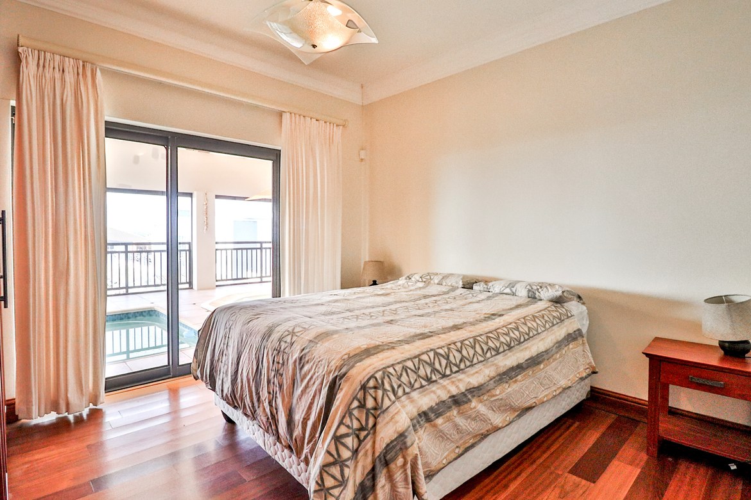
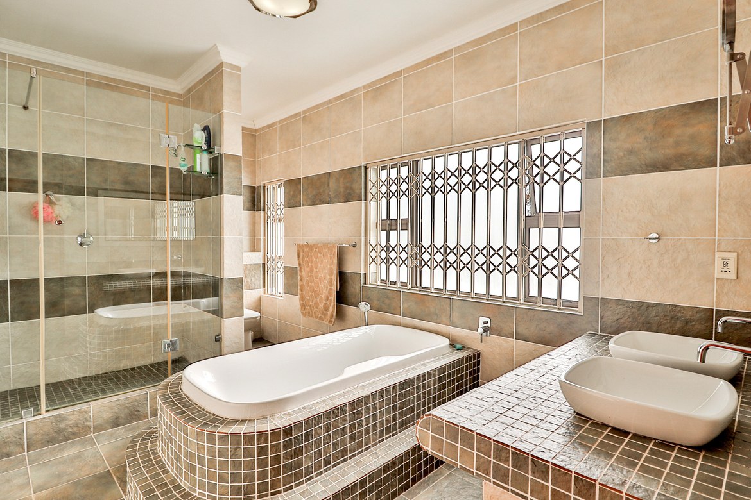
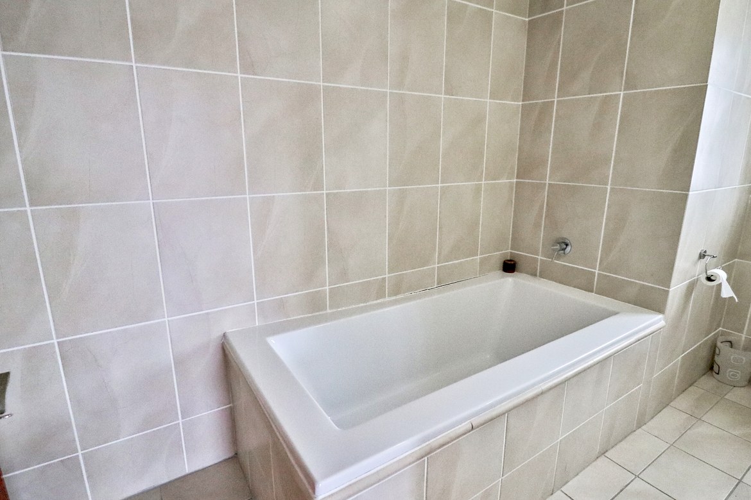
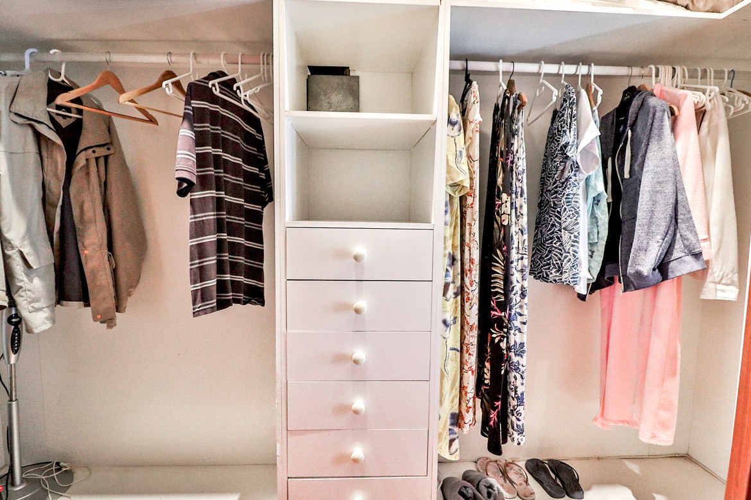
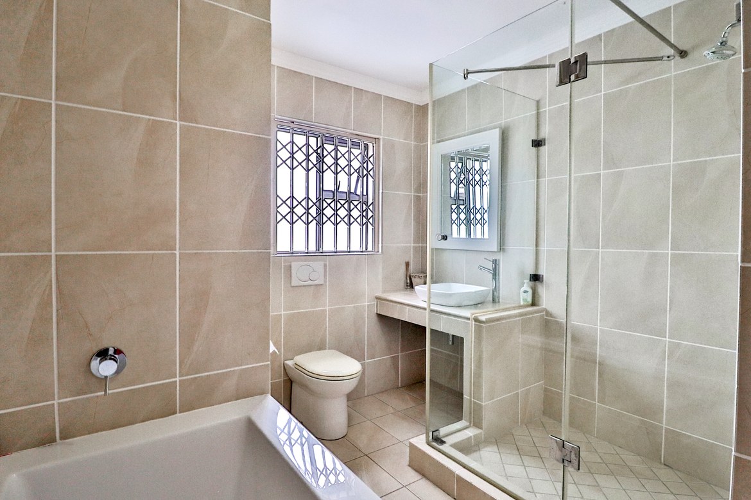
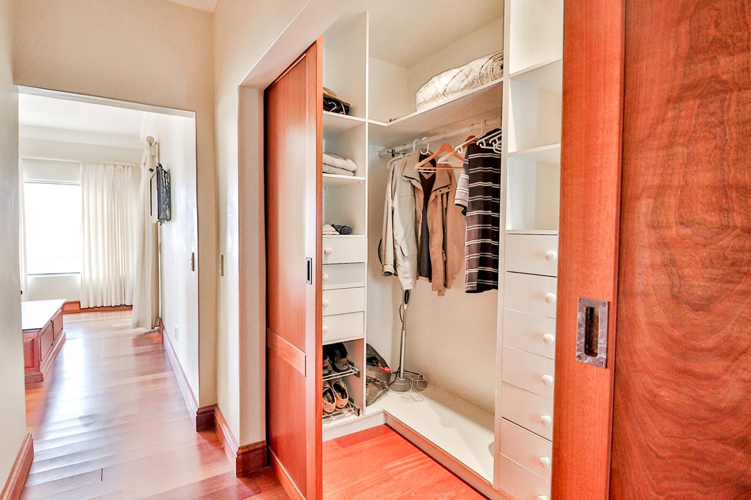
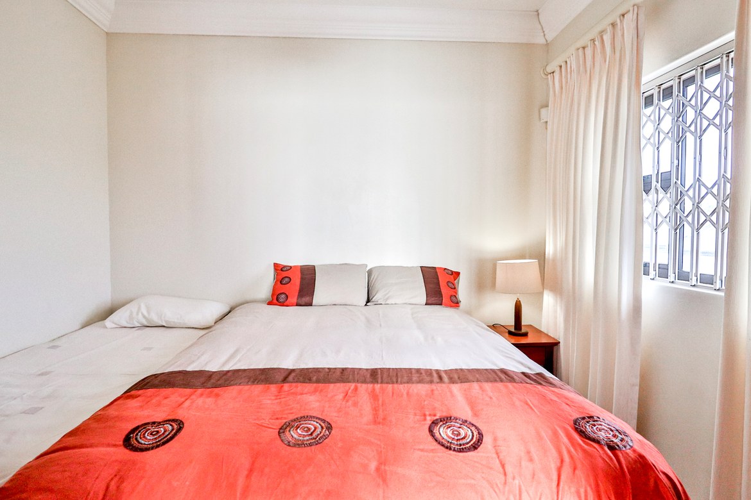
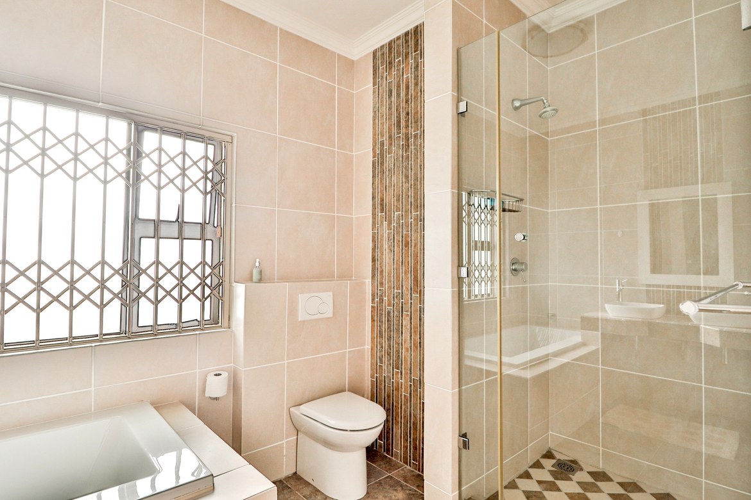
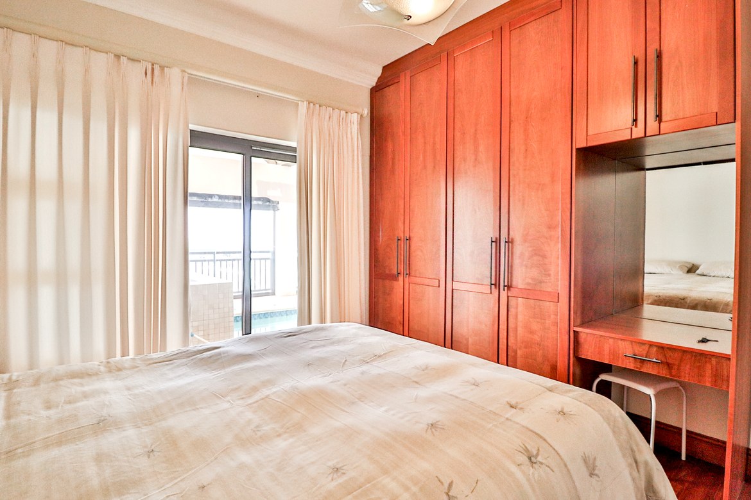
The master bedroom includes a walk-in closet, panoramic lagoon views, and a full en-suite with an oversized shower. A second master suite offers similar comfort with a slightly smaller en-suite. Two additional bedrooms share a family bathroom, and a private study easily converts to a seventh bedroom.
Extras Include:
Oversized double garage plus additional single garage
Staff quarters with studio conversion potential
Low-maintenance landscaped garden
A rare find offering space, luxury, and versatility in one of Langebaan’s most desirable suburbs.
Features
Floor Size
680 m²Property Type
HomeListing Purpose
SaleMunicipal Rates
1839 Estimated PricePet Friendly
YesProperty Tags
Occupation
On TransferRooms
Reception Rooms
2Bedrooms
7Bathrooms
4Domestic Rooms
1Domestic Bathrooms
1Study Rooms
1Amenities
Garage
3Parking Spaces
4Swimming Pool
YesFlatlet
YesAmenities
- Dining Room
- Family Tv Room
- Flatlet
- Laundry
- Swimming Pool
- Braai Room
- Built in Cupboards
- Deck
- Fireplace
- Fibre
Property Location
Property Video
Our Agent