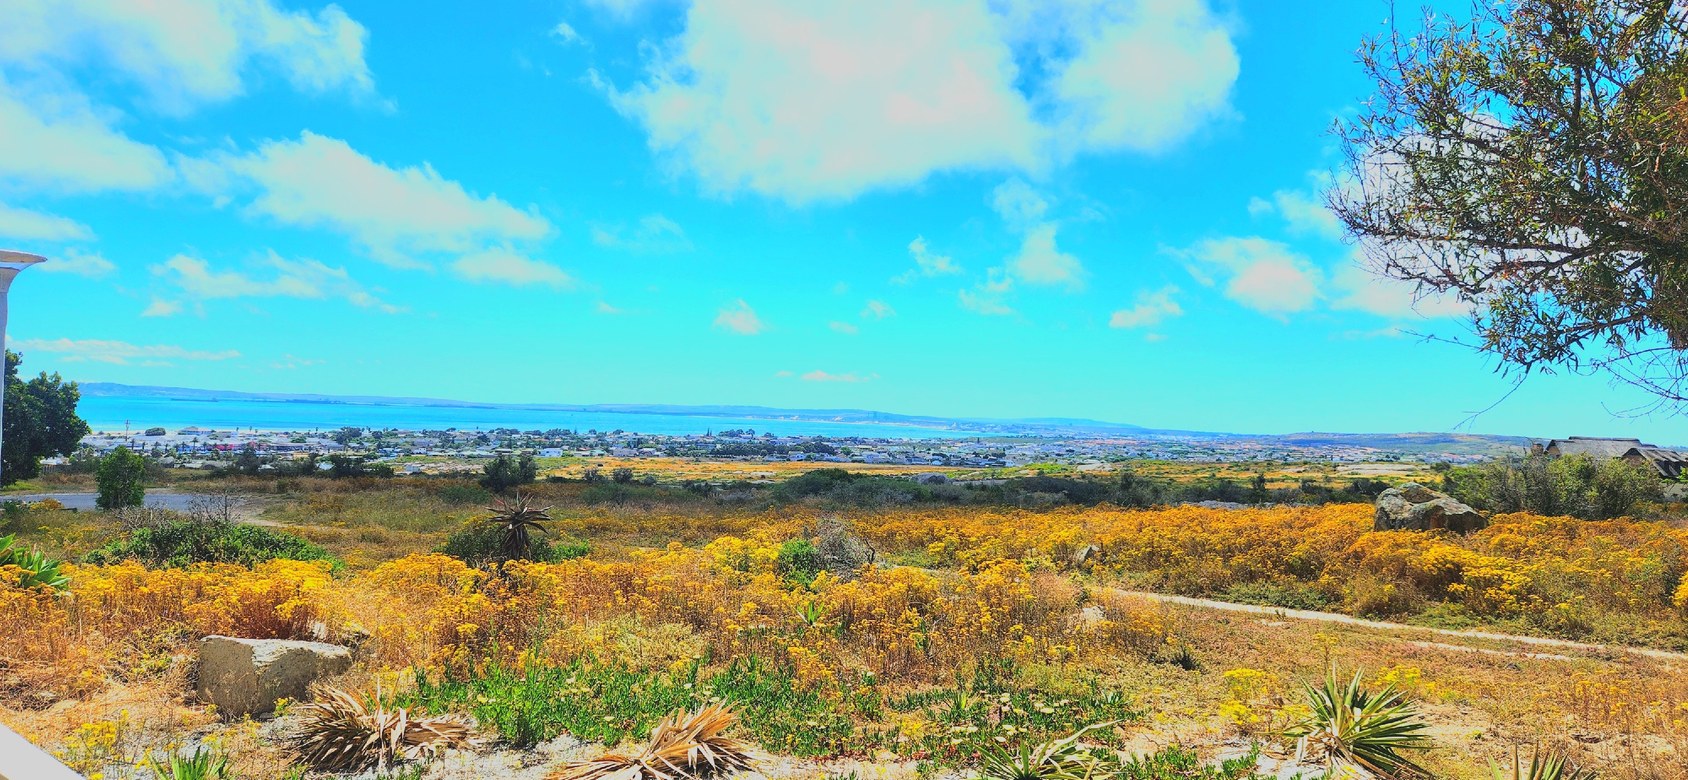
Luxury Myburgh Park Home | Prime Lagoon Views
R 8,750,000
156 Harpuisbos Myburgh Park, Western Cape
ERF Size: 1408 m²
Ref: LSFP-58
Description
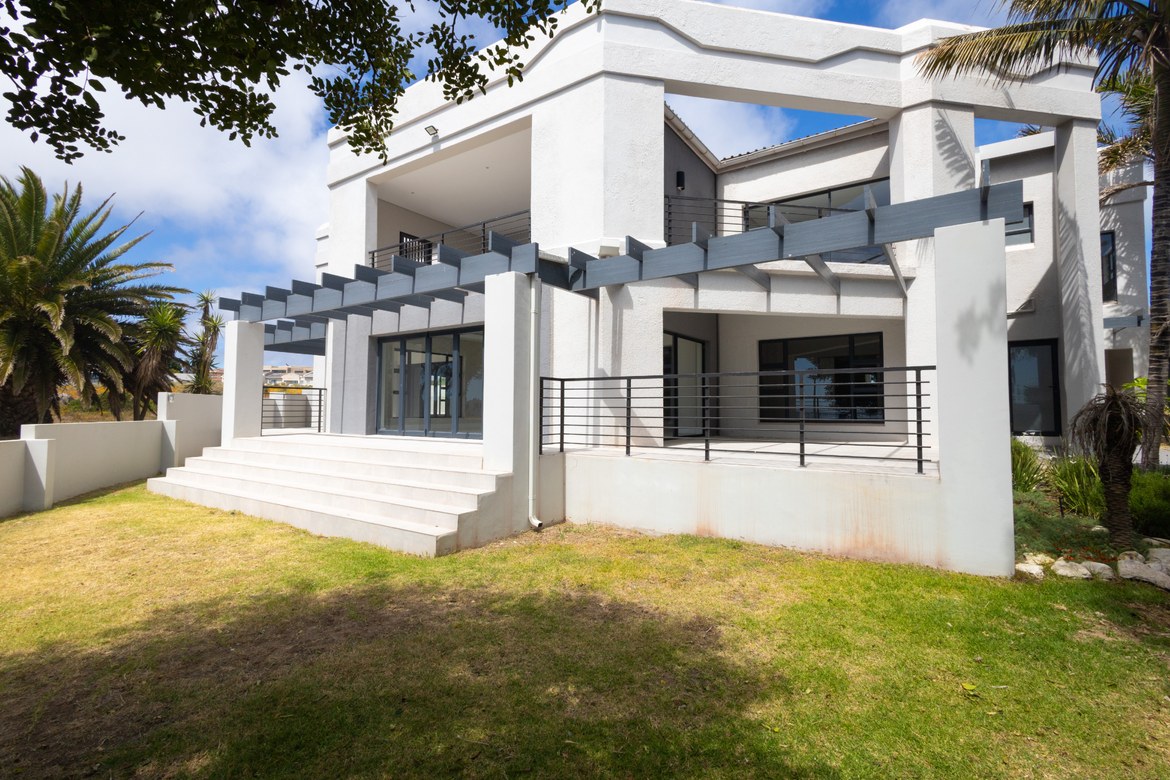
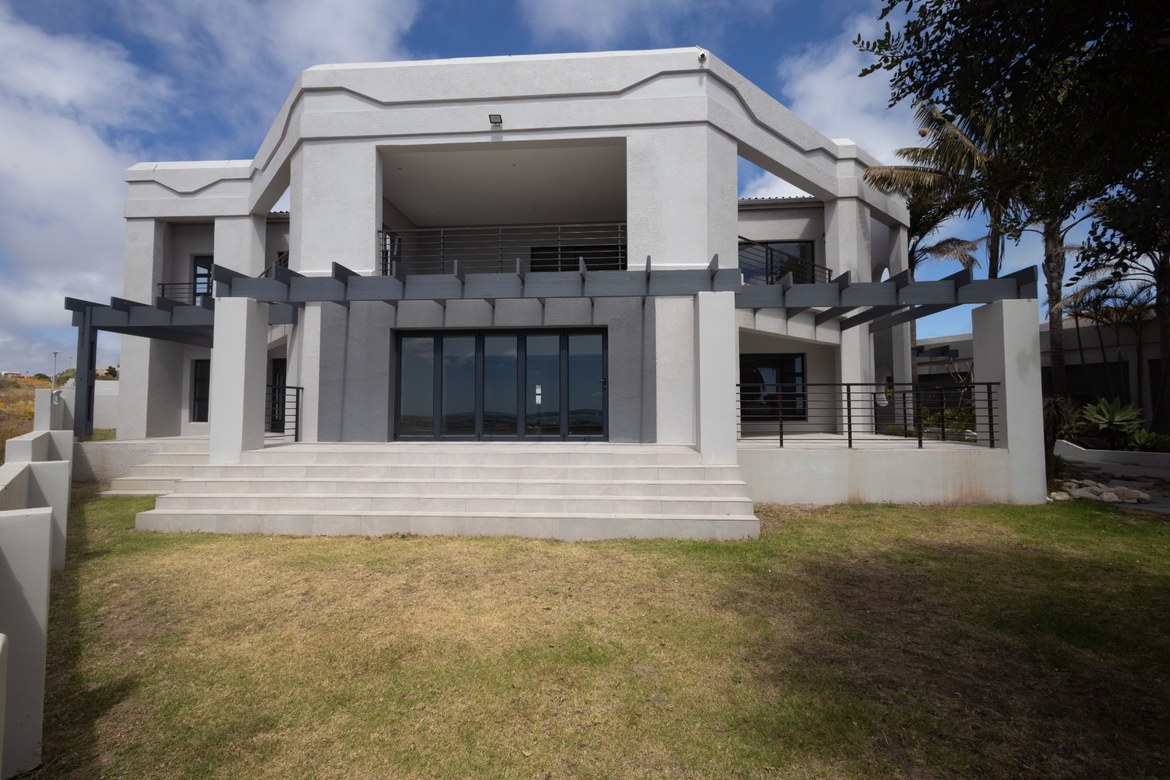
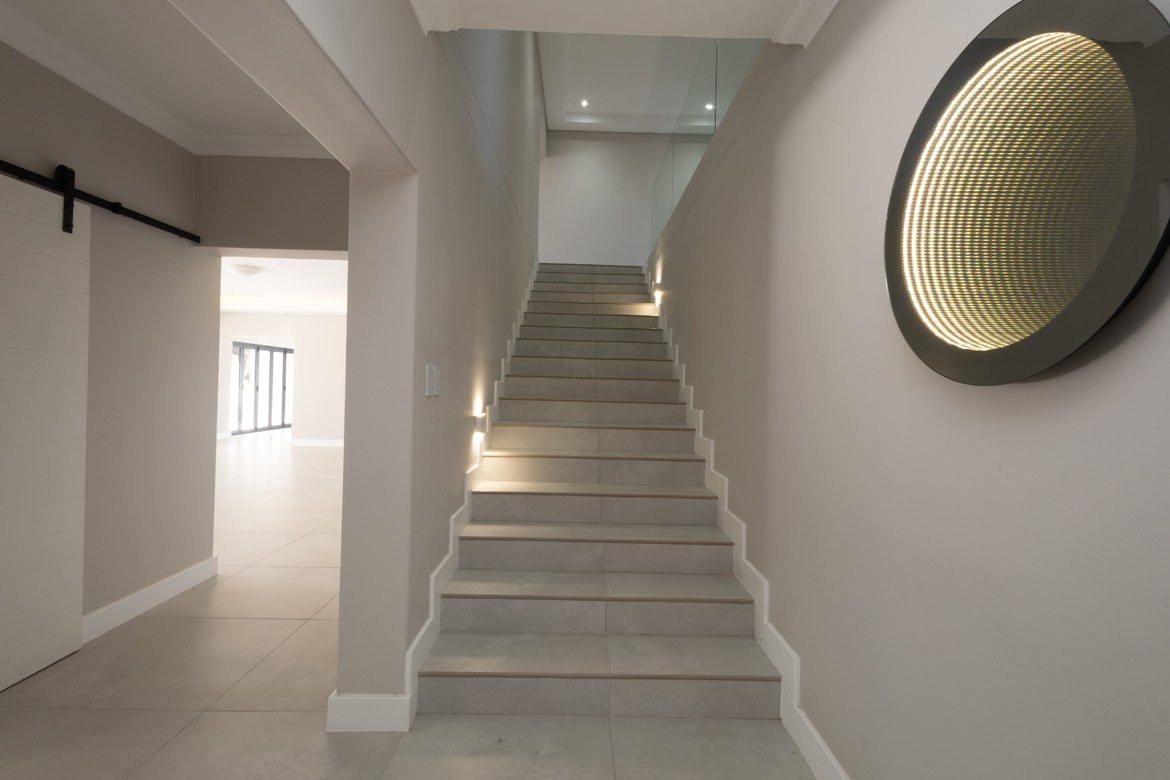
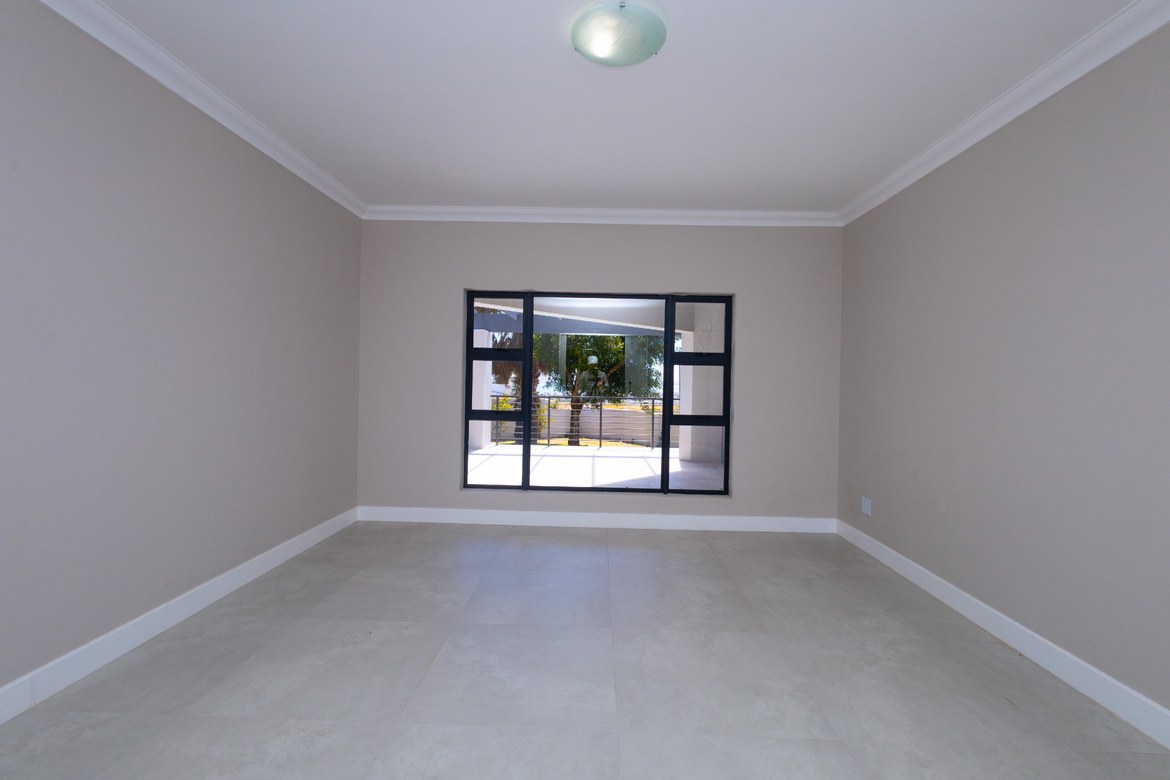
This exceptional, fully renovated double-level home offers luxurious, modern living in one of Langebaan’s most sought-after areas. Ideally located in Myburgh Park and within walking distance to the Langebaan Lagoon, Shark Bay, a private school, and the West Coast National Park, the property combines spacious family comfort with premium finishes and seamless indoor-outdoor flow.
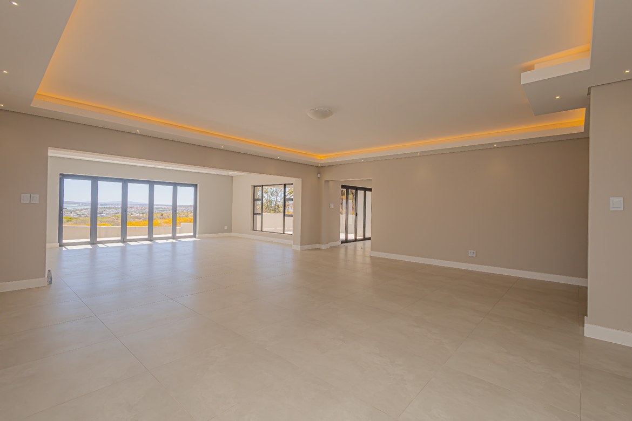
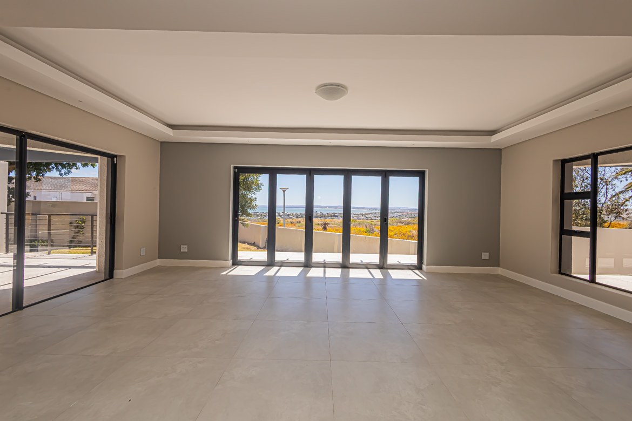
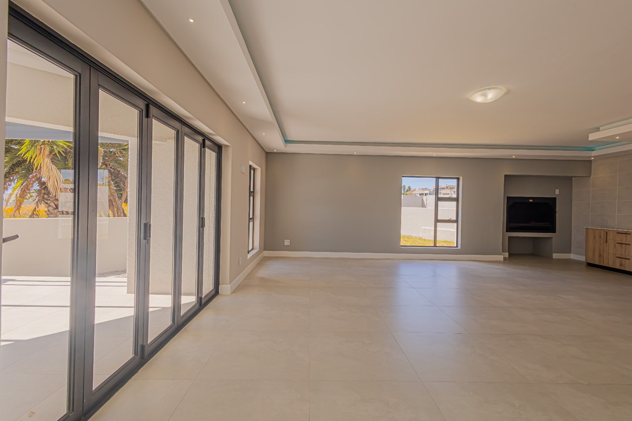
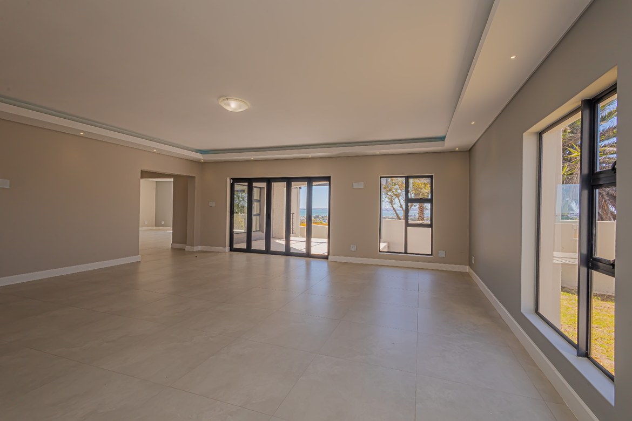
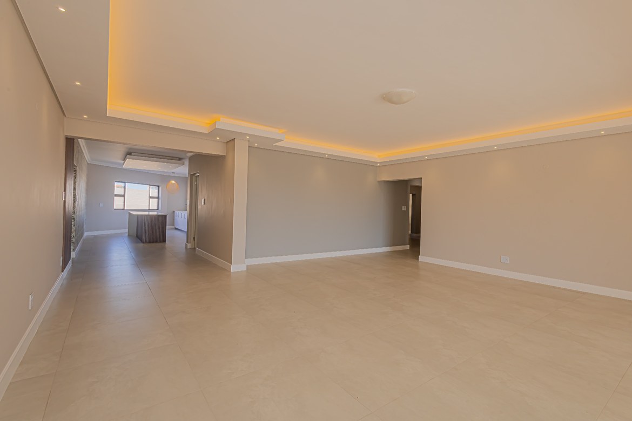
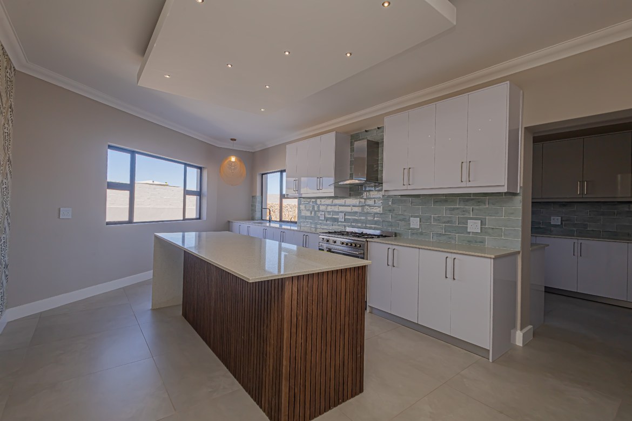
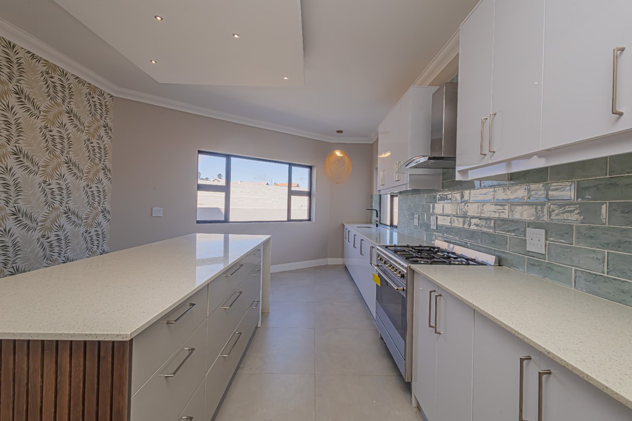
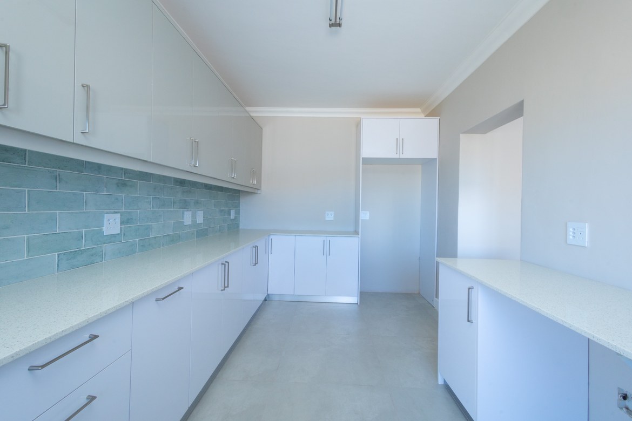
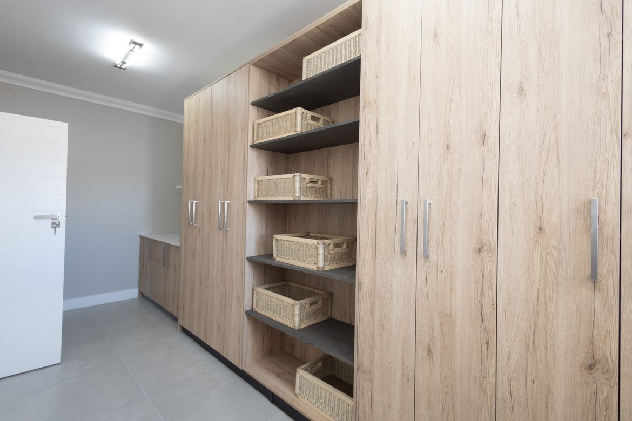
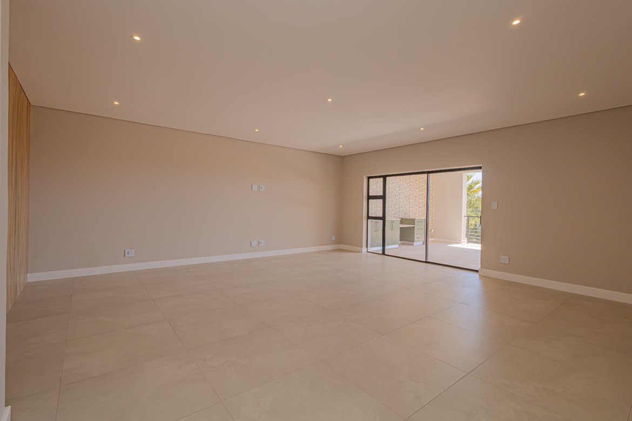
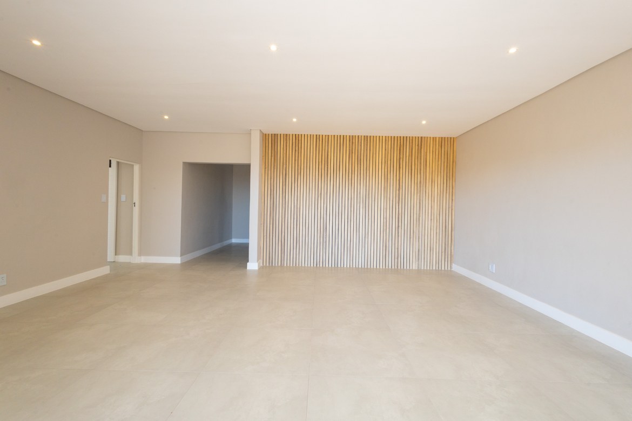
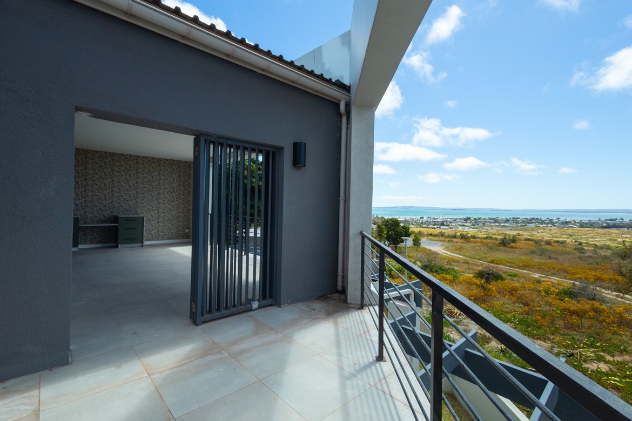
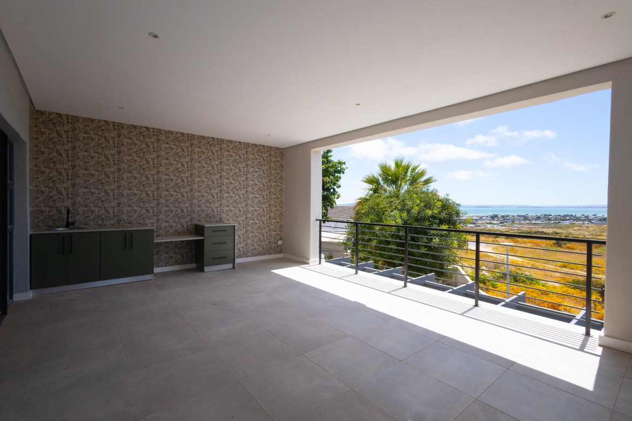
Natural light fills every room, enhancing the home’s easy, functional layout. Downstairs features multiple north-facing living spaces, including a sunlit lounge with fireplace, a dining area opening through sliding doors to the garden, and an expansive entertainment room with built-in braai, prep counter, and partial lagoon views. The ultra-modern kitchen is designed for the chef at heart with Caesarstone tops, Smeg appliances, gas stove, electric oven, walk-in pantry, scullery, and laundry, plus ample cupboard and workspace.
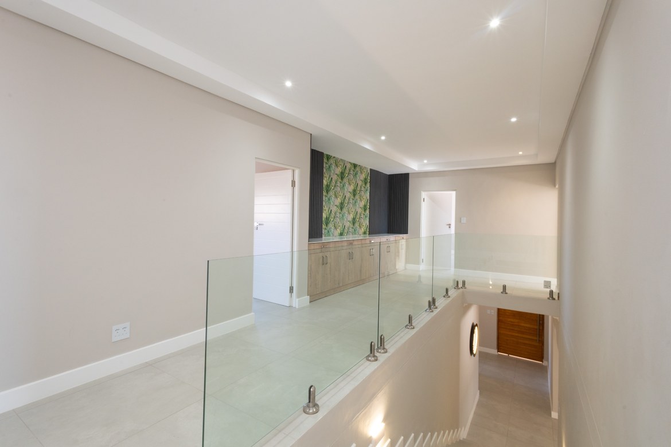
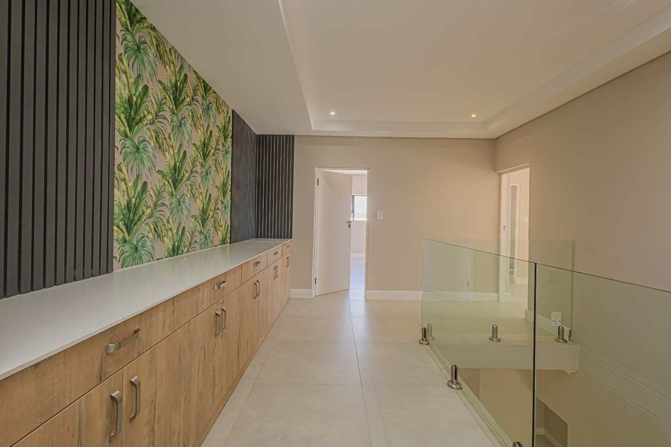
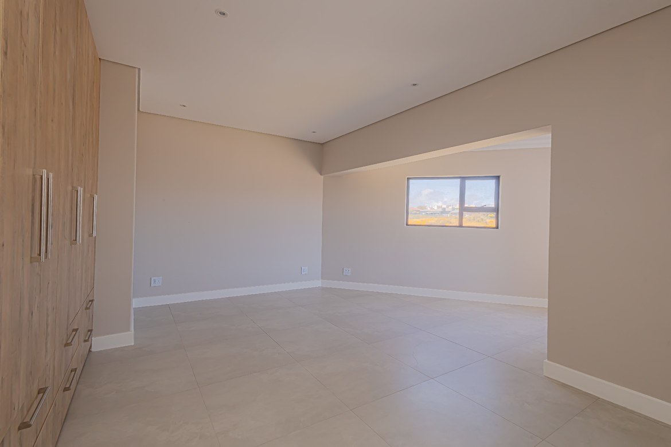
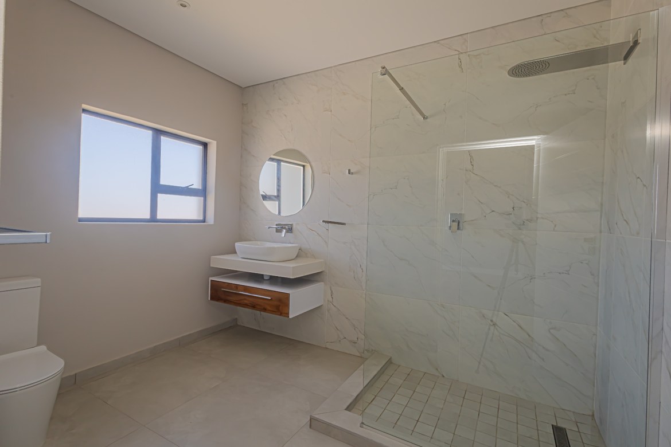
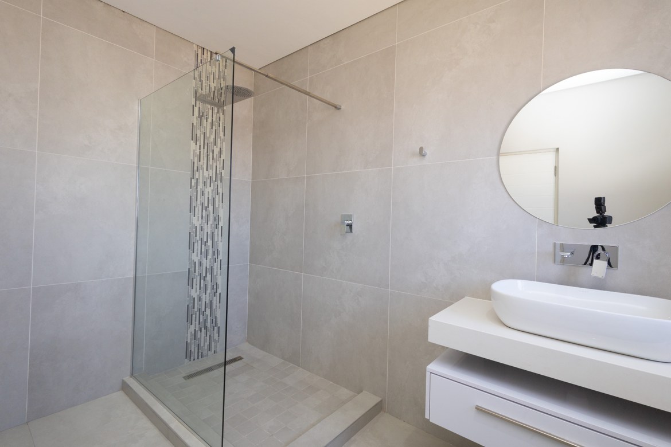
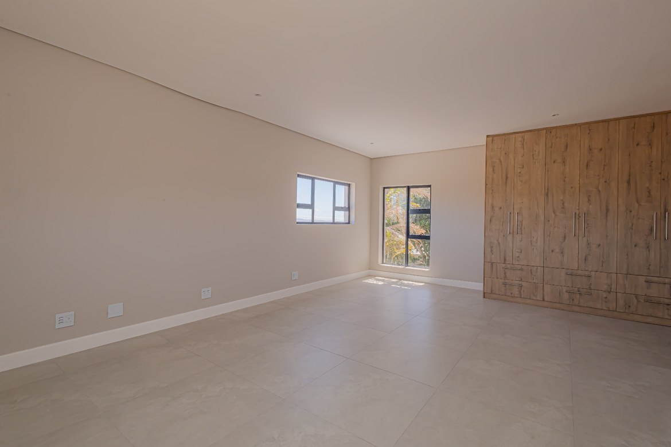
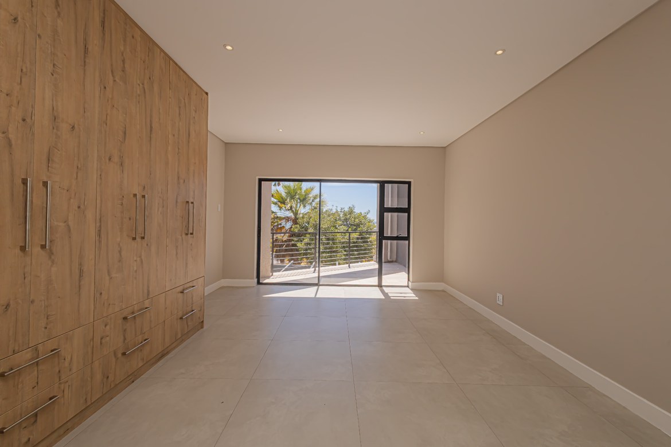
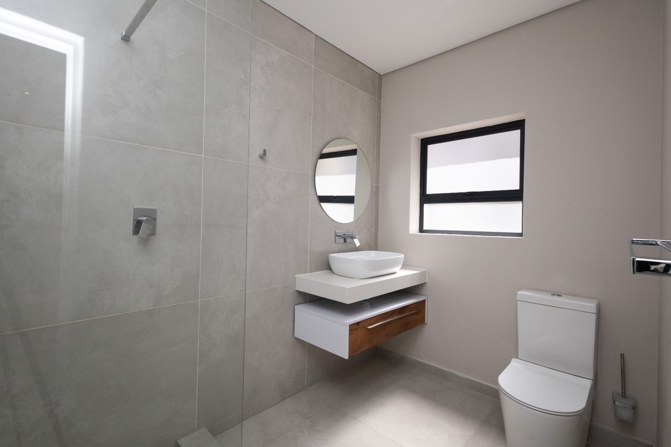
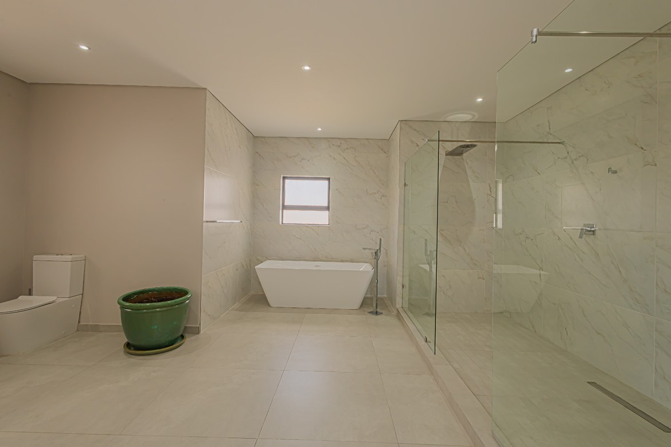
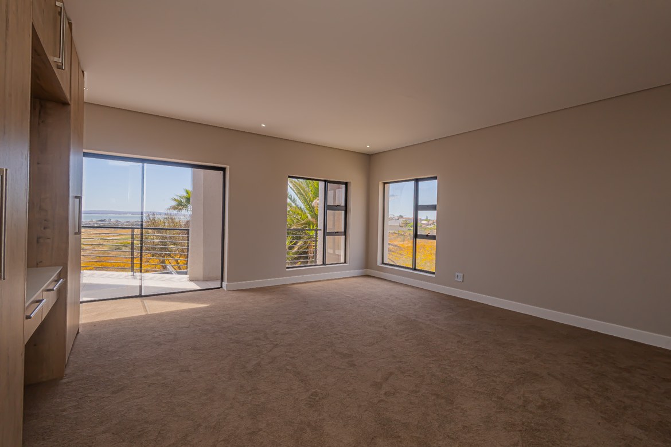
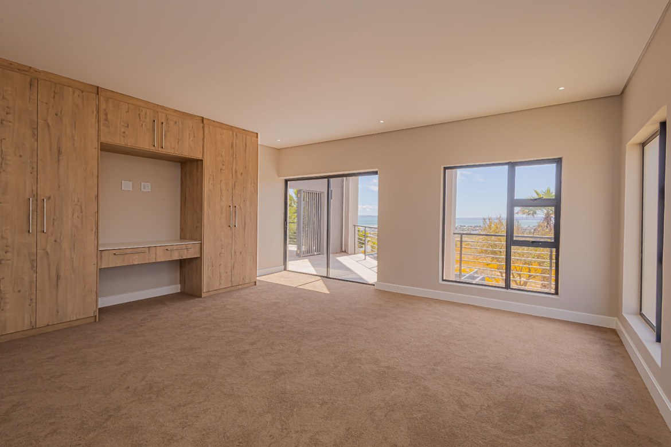
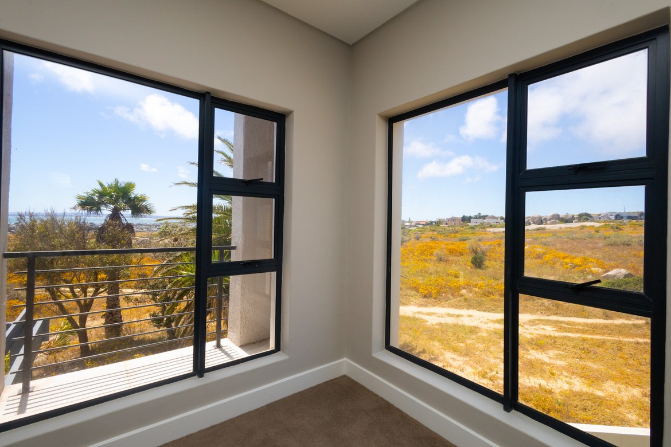
Upstairs offers four generous en-suite bedrooms and a pajama lounge, including a luxurious main suite with a walk-in closet, full bathroom, and a private north-facing balcony. The guest suite also opens to its own balcony with beautiful lagoon and Postberg views. A separate flatlet provides additional accommodation flexibility for extended family or guests.
The landscaped, fully walled garden with irrigation offers plenty of space for kids and pets, while the five-car garage, automatic gate, alarm system, and SunSynk backup power ensure security and efficiency. With a storeroom, study, guest toilet, and excellent proximity to town, shops, restaurants, the yacht club, and greenbelt trails, this stylish home delivers the ideal blend of luxury, practicality, and prime Langebaan living.
Features
Floor Size
900 m²Property Type
HomeListing Purpose
SaleMunicipal Rates
2800 Estimated PricePet Friendly
YesProperty Tags
Occupation
On TransferTotal Floors
2Rooms
Bedrooms
5Bathrooms
6Kitchen
1Lounges
2Amenities
Garage
2Parking Spaces
3Flatlet
YesAmenities
- Entrance Hall
- Dining Room
- Family Tv Room
- Guest Toilet
- Flatlet
- Pantry
- Scullery
- Garden
- Patio
- Braai Room
- Built in Cupboards
- Deck
- Fireplace
- Scenic View
- Sea View
- Walk in Closet
- Fibre
Property Location
Property Video
Our Agent