Unique House For Sale In Popular Myburgh Park
R 4,995,000
30 Tortilis Crescent Myburgh Park, Western Cape
ERF Size: 1029 m²
Ref: LSFP-79
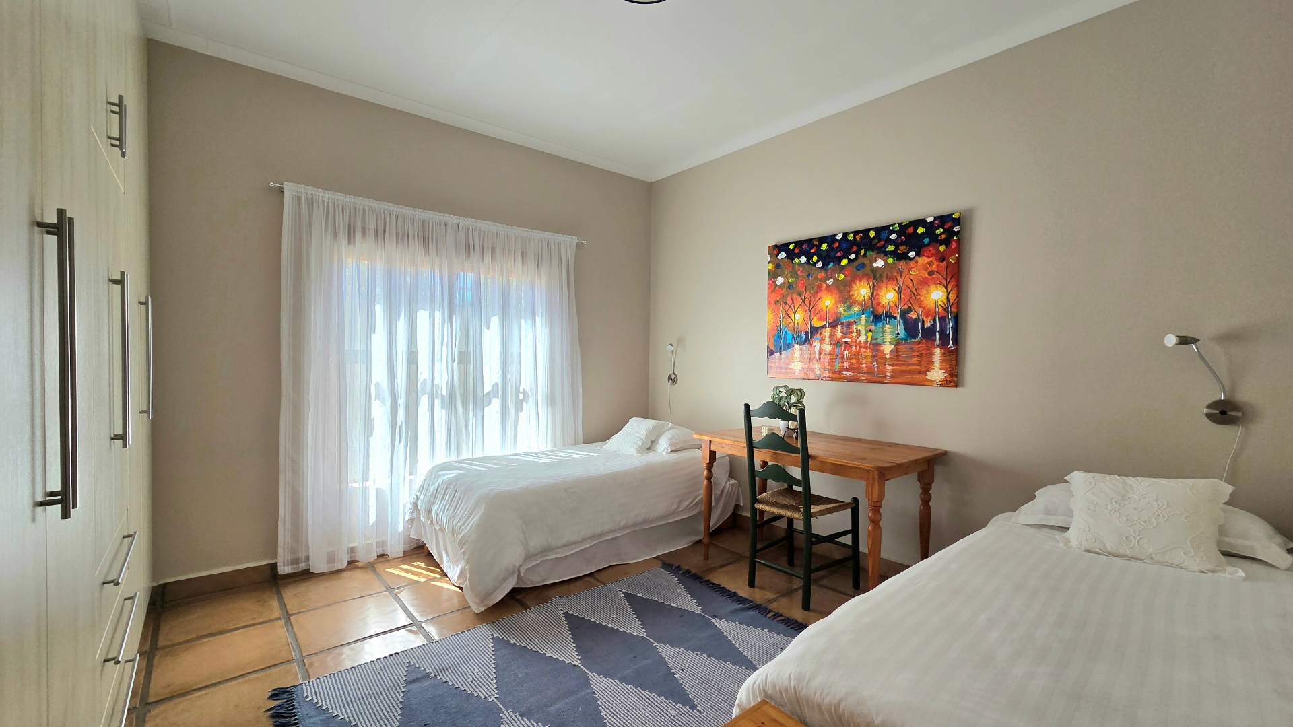
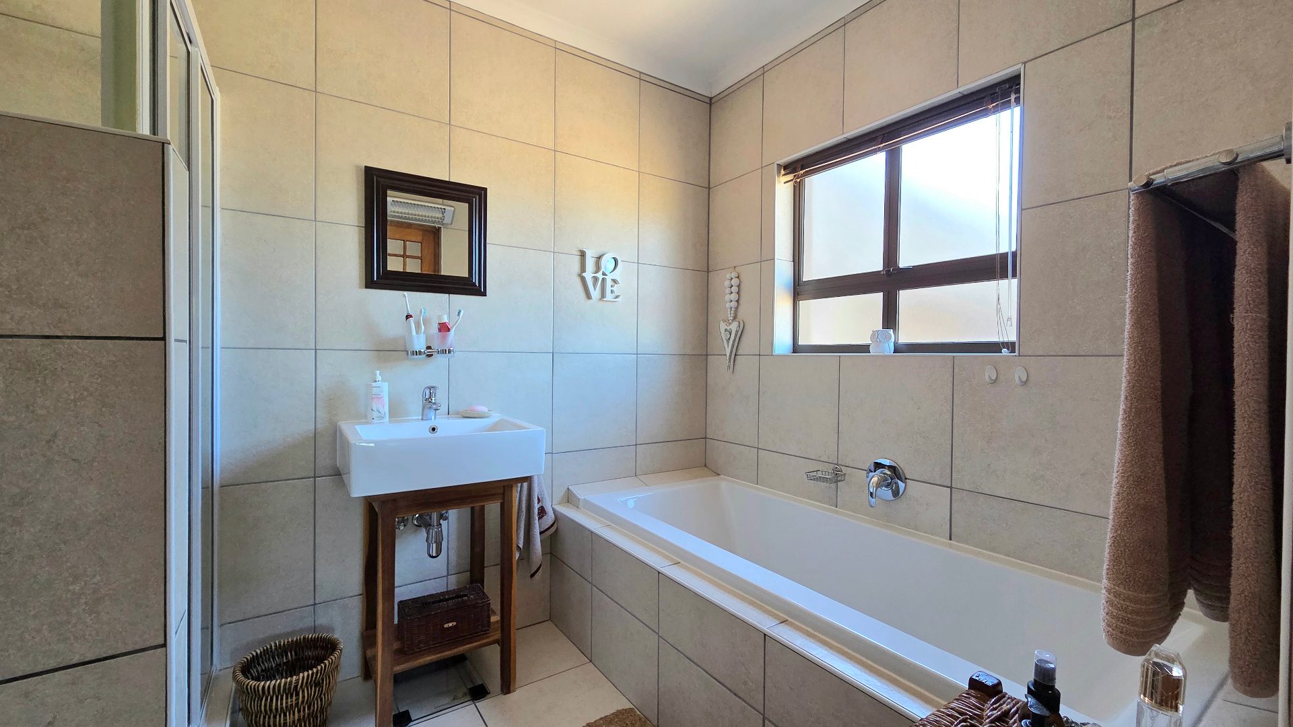
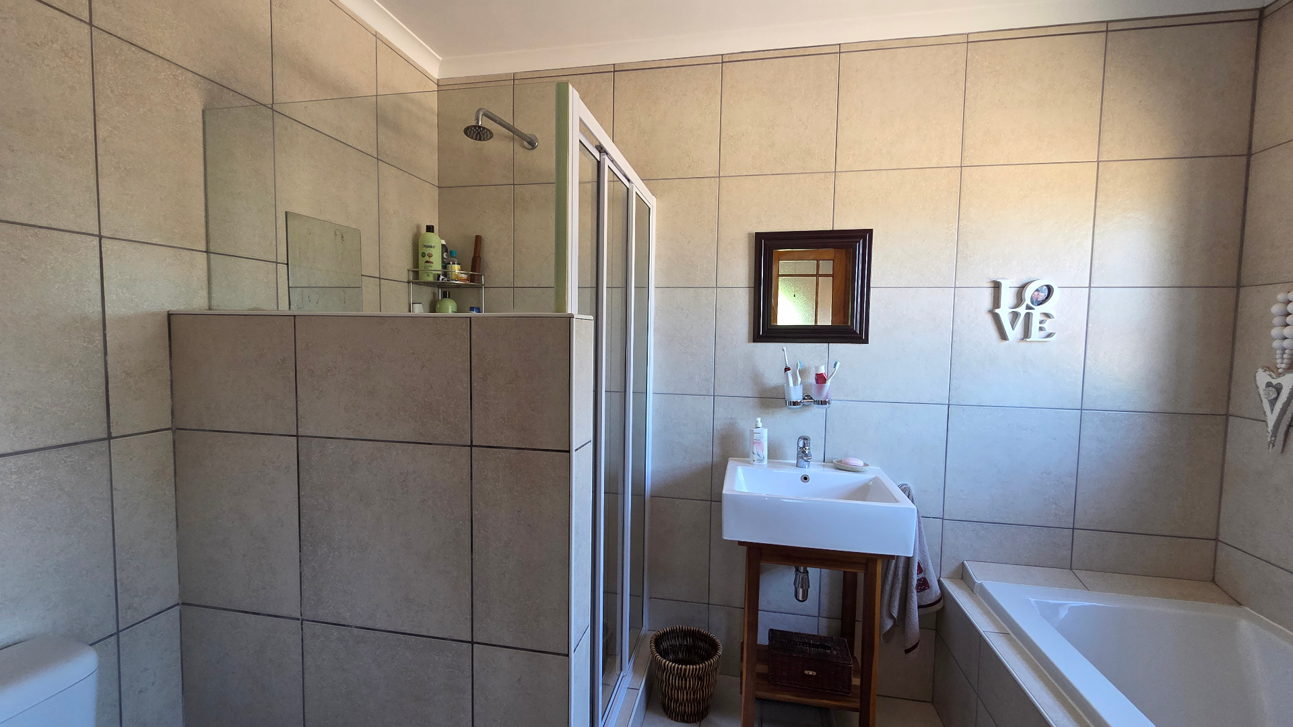
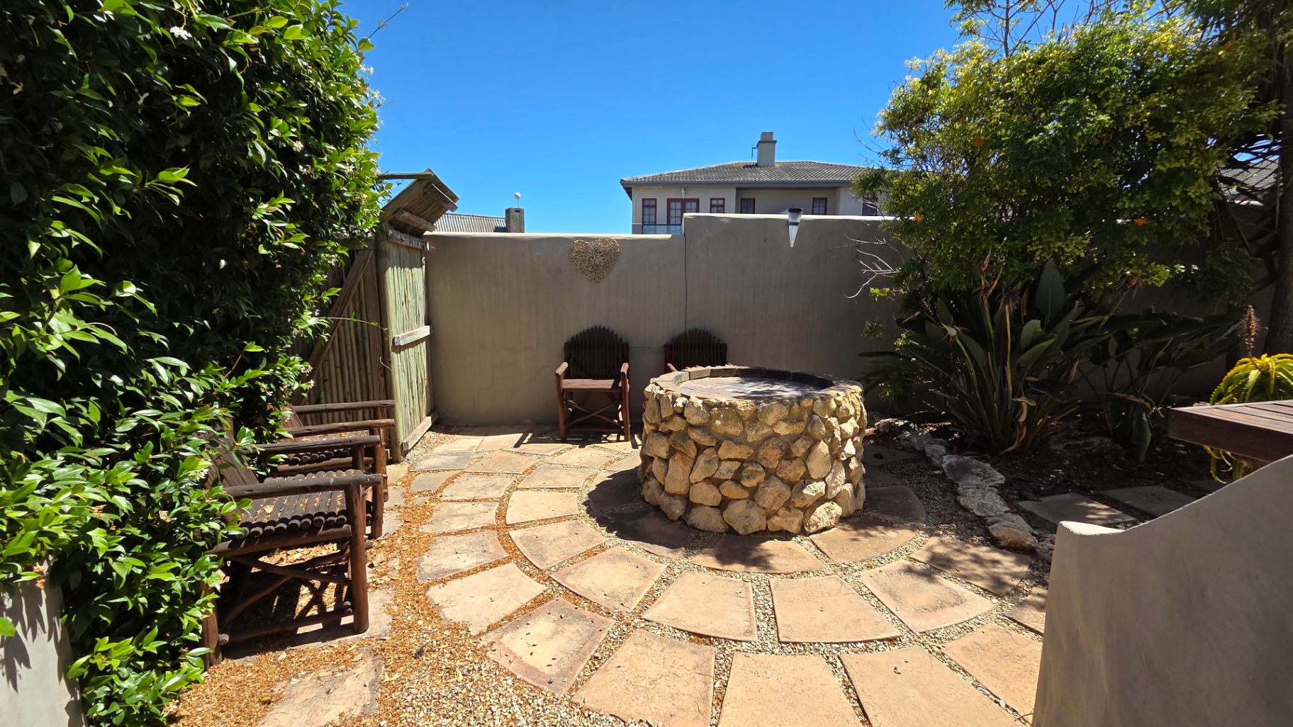
Description
A Home That Works as Hard as You Do
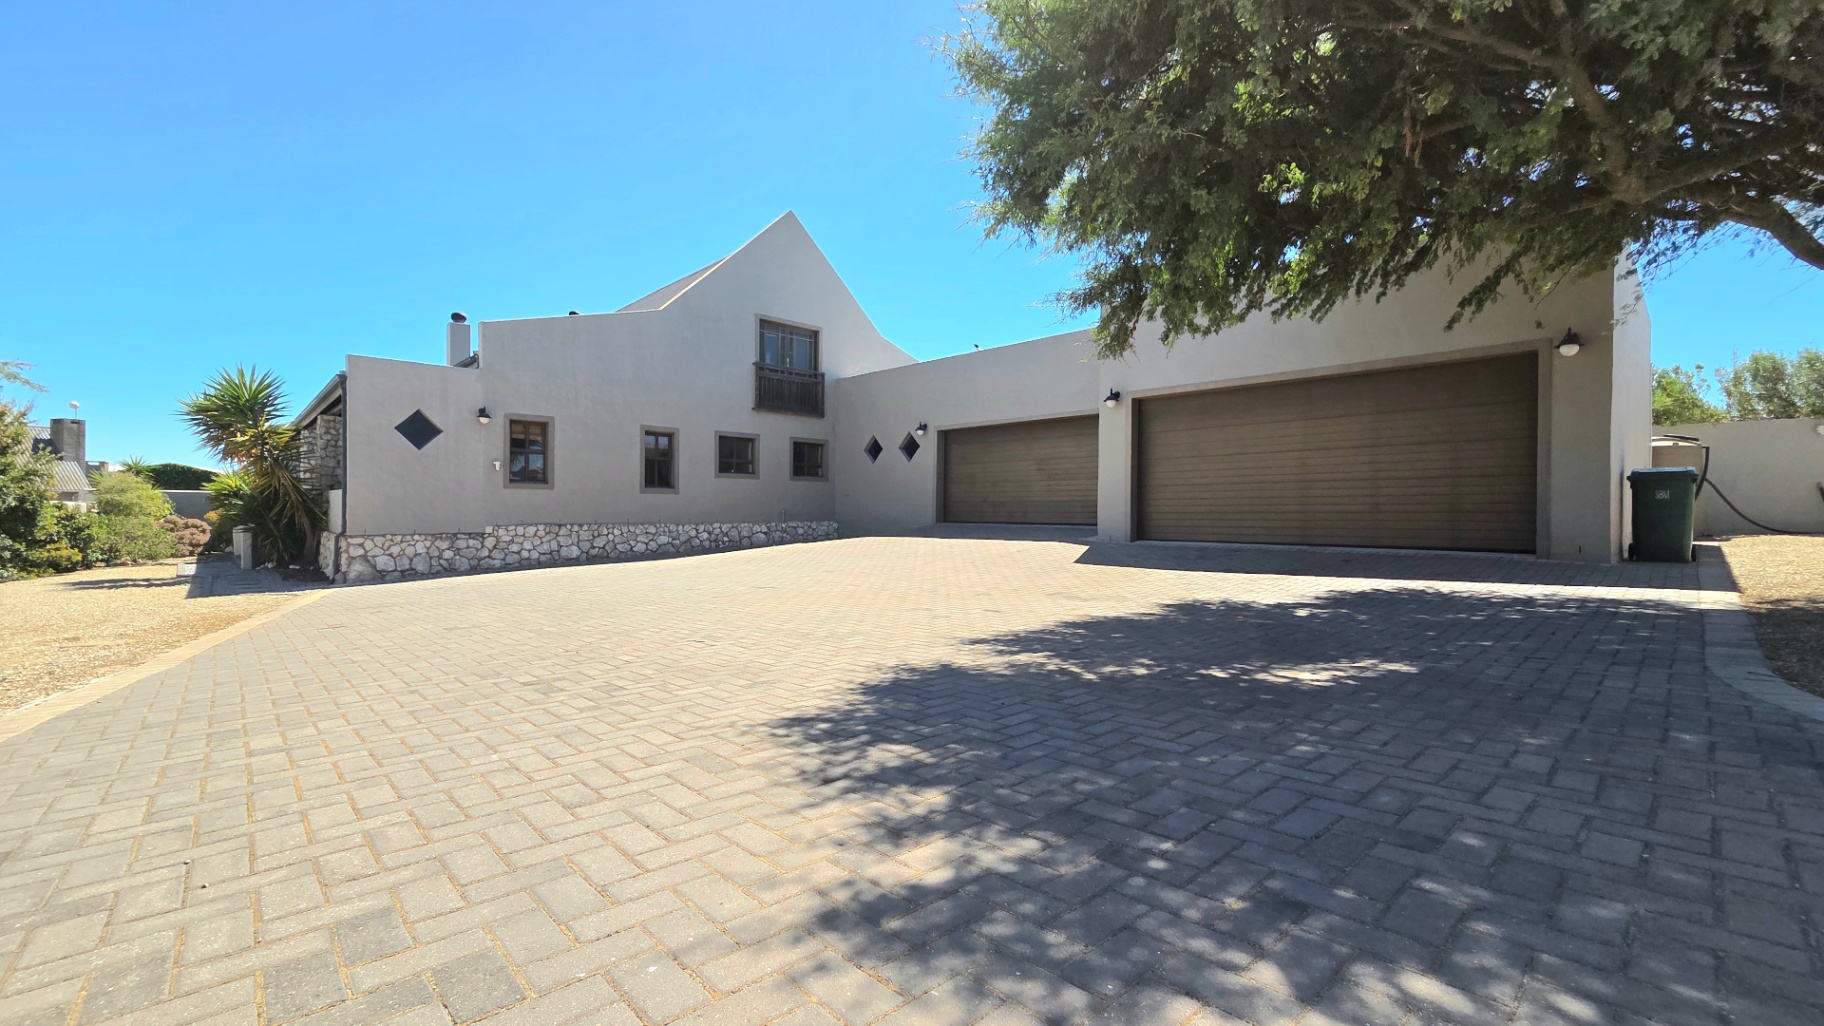
Set in sought-after Muburgh Park, this distinctive three-bedroom residence offers far more than standard family living, i'ts a rare find for anyone needing serious space, functionality, and independence. The standout feature is without question the extraordinary garage and workshop setup. With room for up to five vehicles and a purpose-built engine pit, it’s perfectly suited to car enthusiasts, or anyone running hands-on projects from home.
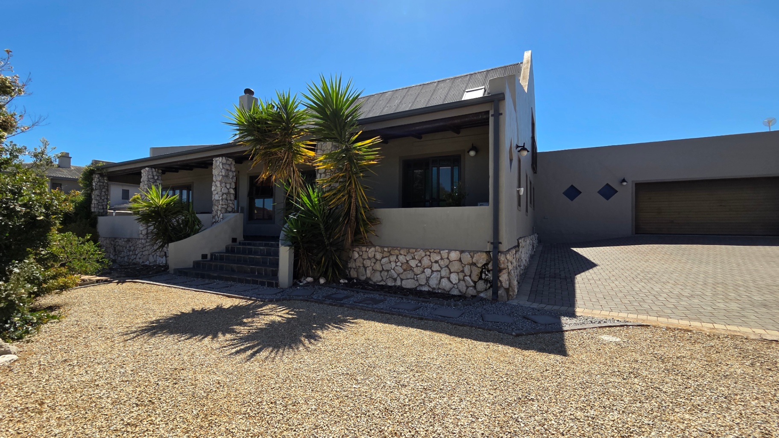
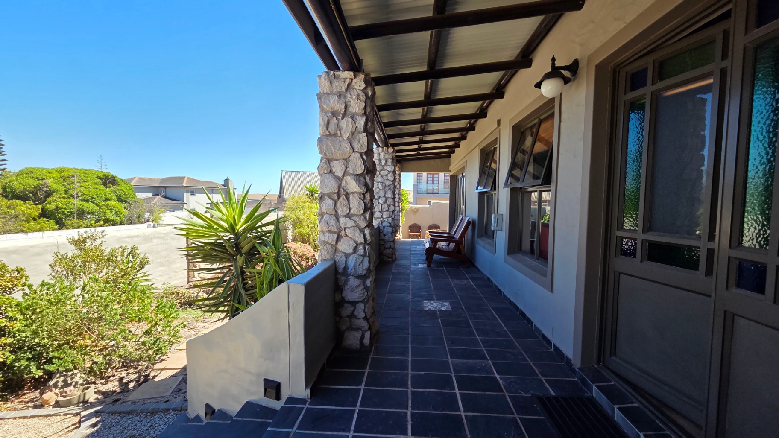
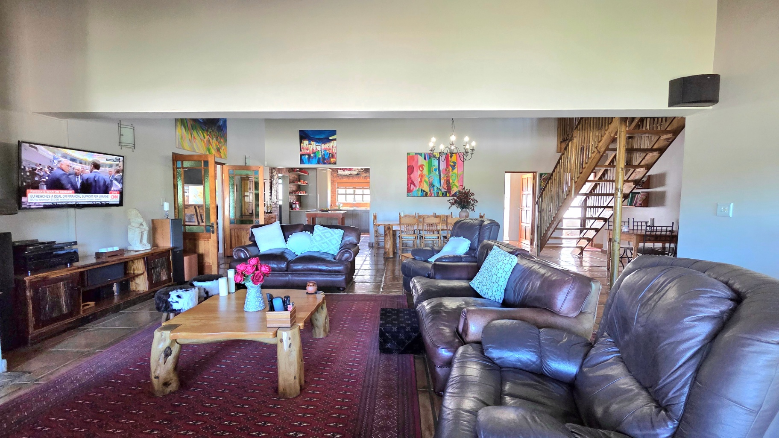
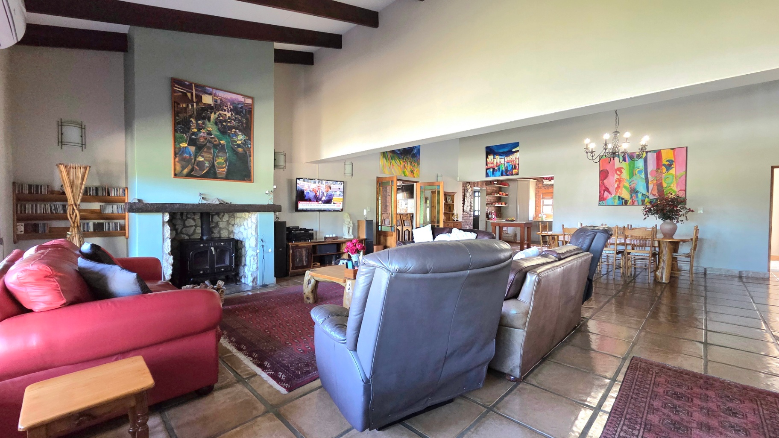
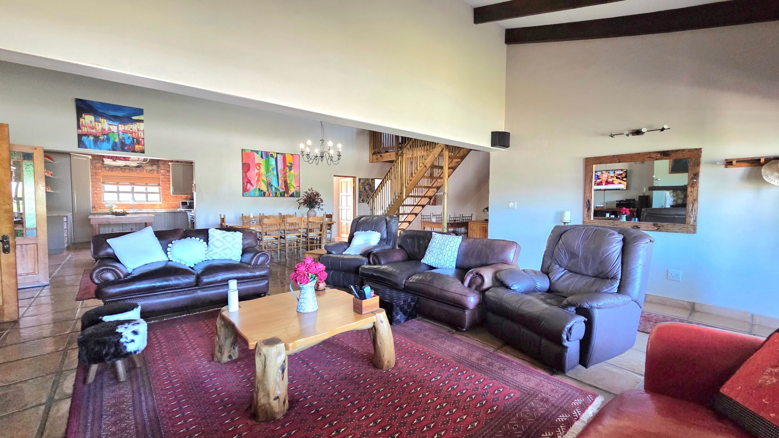
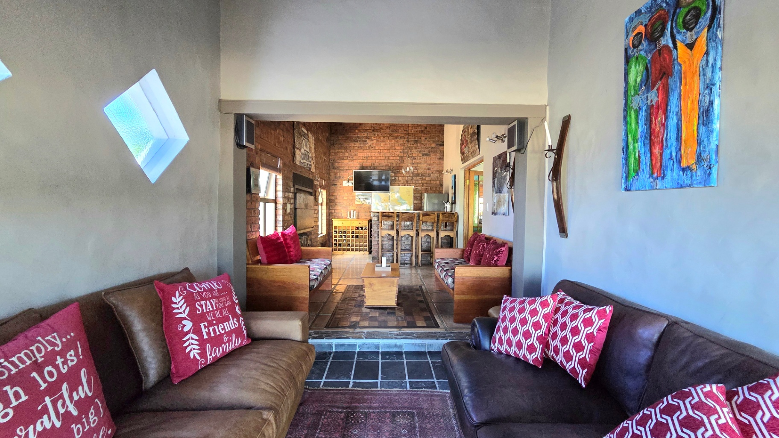
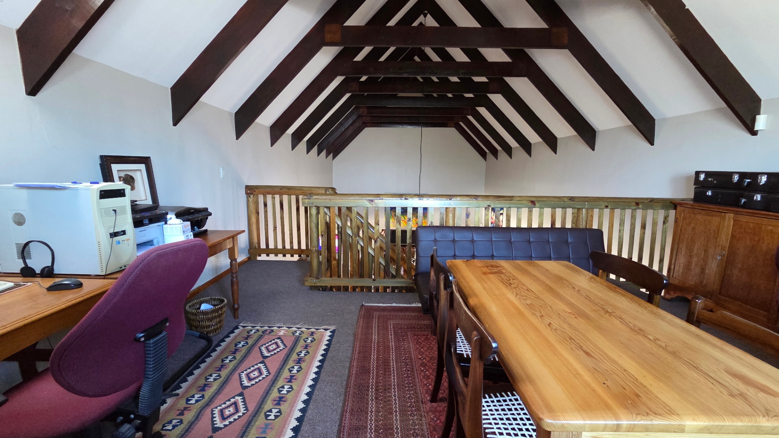
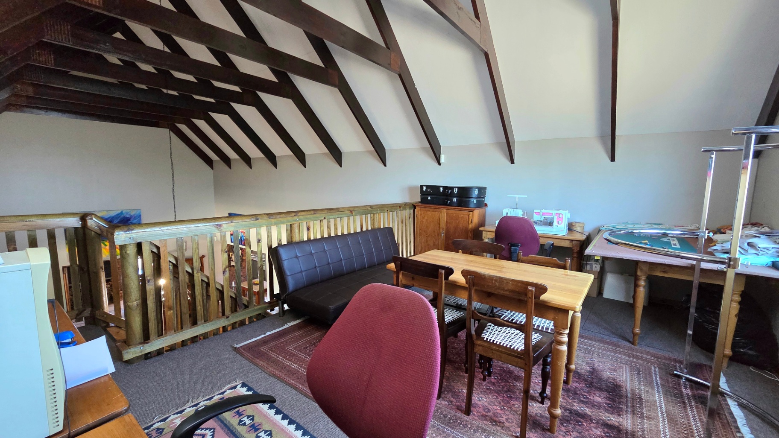
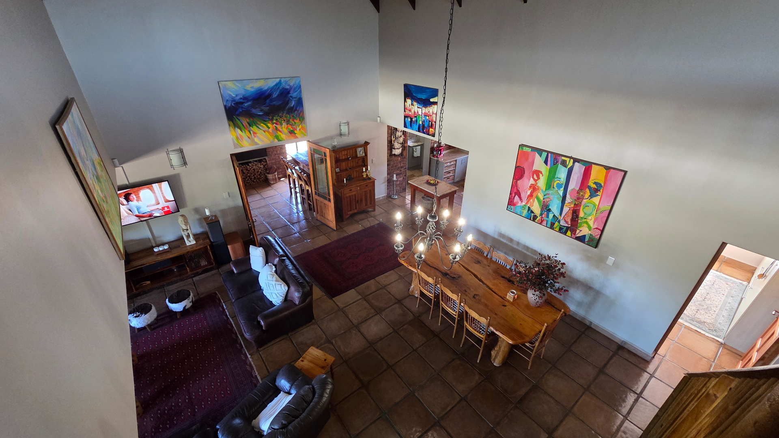
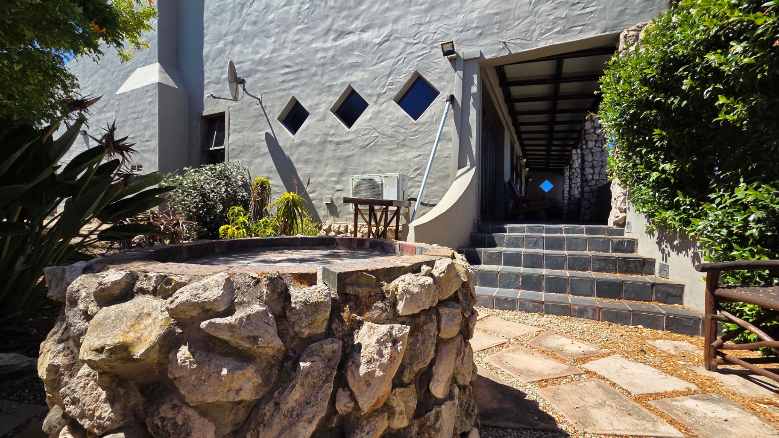
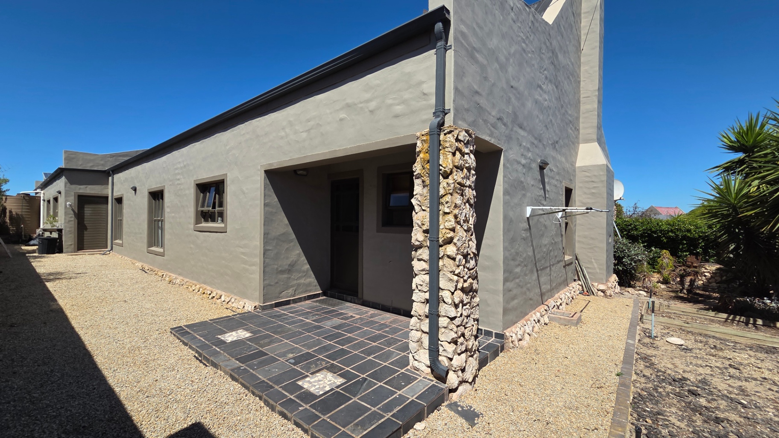
The home embraces a warm, country-inspired aesthetic, starting with a covered patio that sets a relaxed, welcoming tone. Inside, natural wood elements and an open-plan design create an inviting living environment. The lounge and dining areas flow effortlessly, while a loft space overlooks the lounge and dining area, perfect for a home office or hobby area.
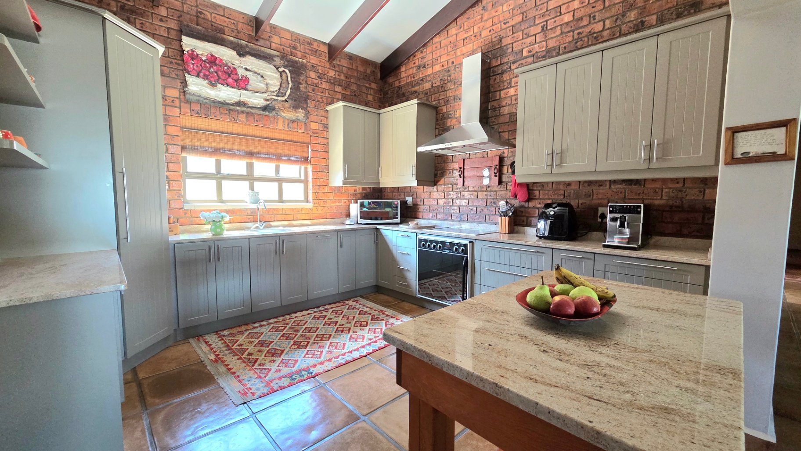
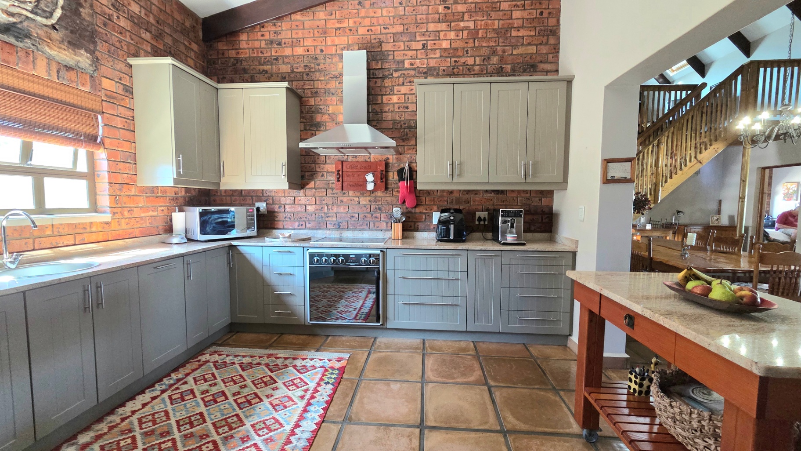
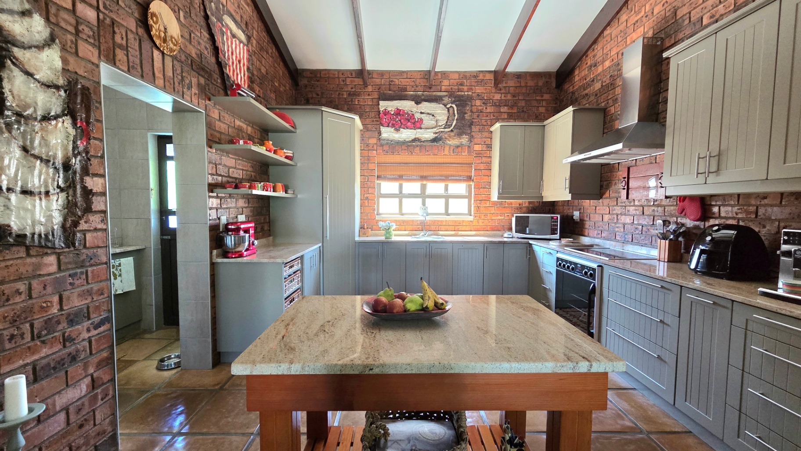
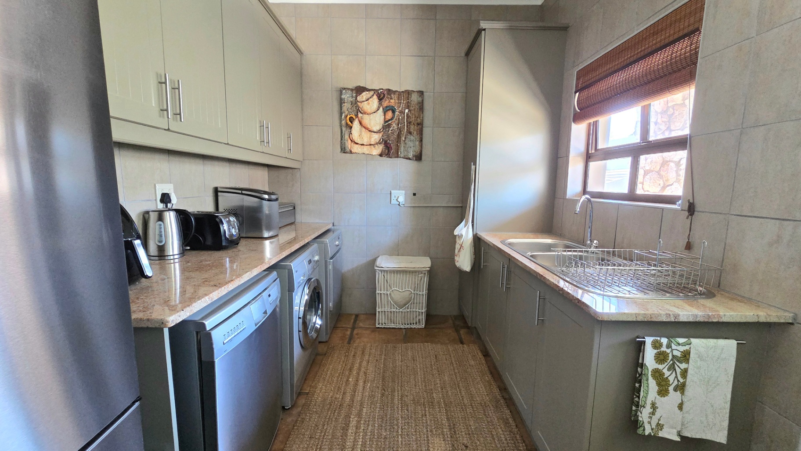
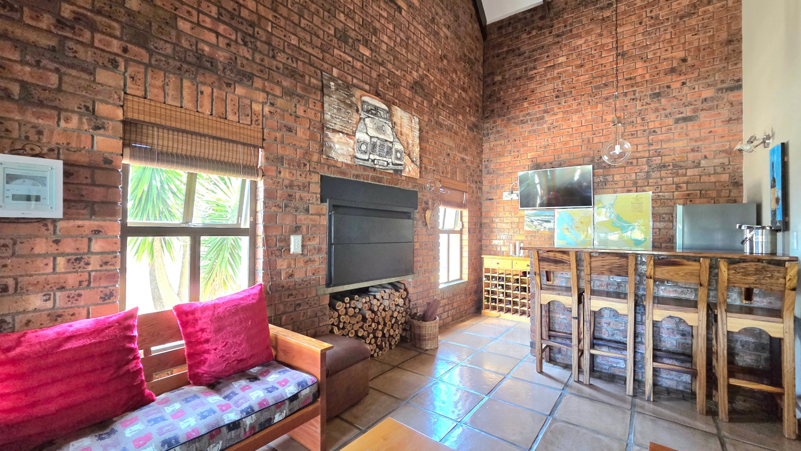
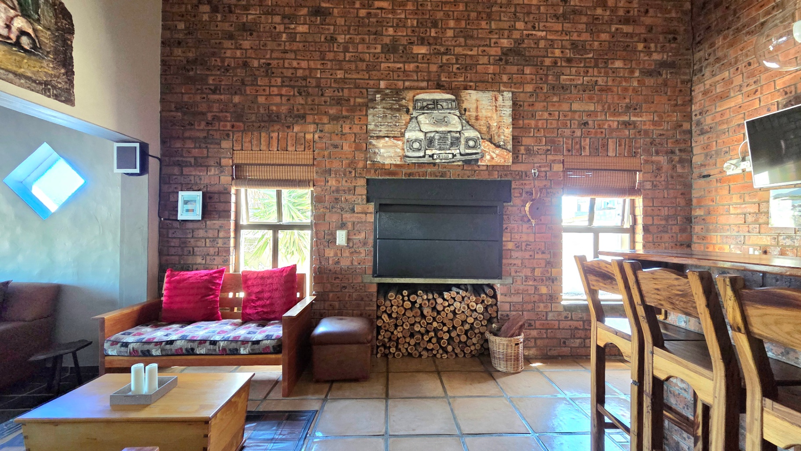
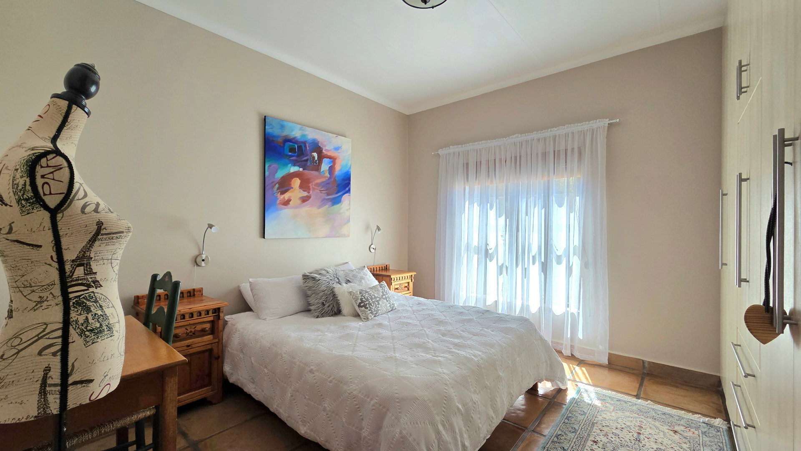
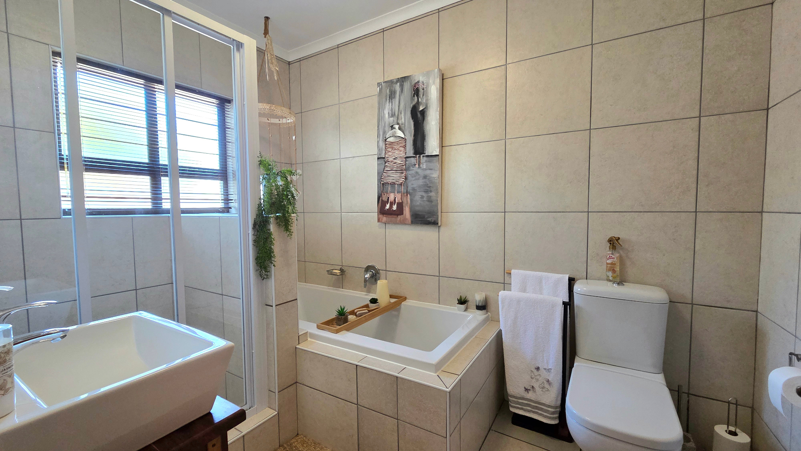
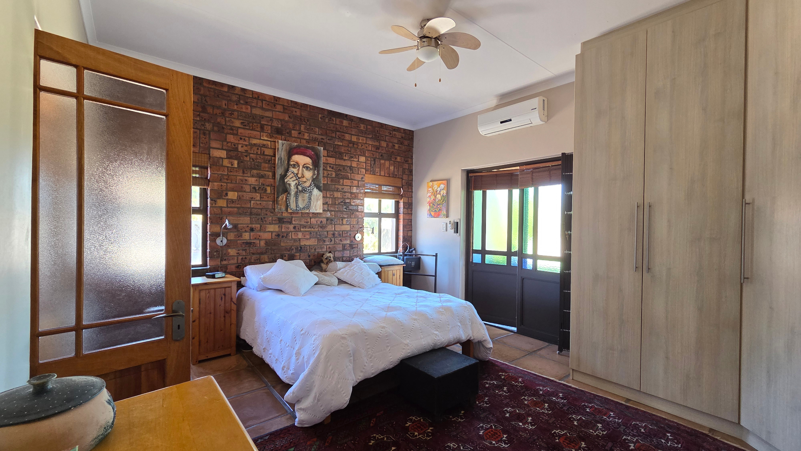
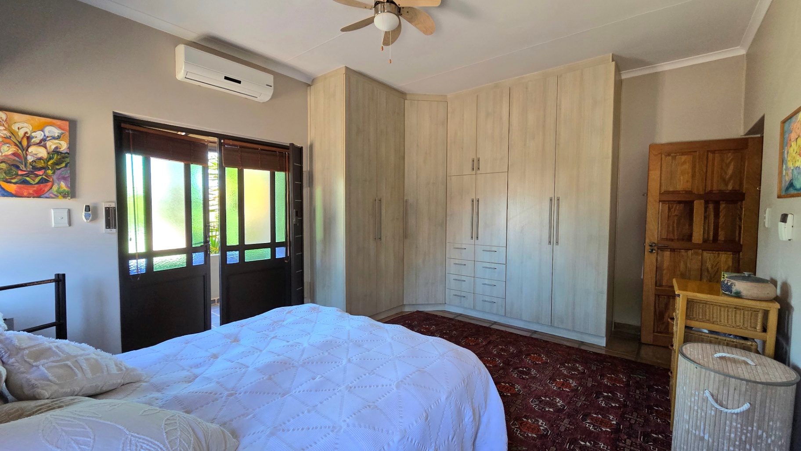
Entertaining is effortless thanks to a dedicated indoor braai room and social area, complete with a built-in braai and bar counter. The kitchen is thoughtfully laid out with plenty of cupboards and granite work surfaces with a separate scullery and laundry area. The main bedroom offers a peaceful escape with its own en-suite bathroom. Two additional bedrooms are well-sized with a shared full bathroom.
Designed with long-term sustainability in mind, the home offers 18 solar panels and a powerful inverter system, provides enough electricity to run the entire household independently. Rainwater tanks supply filtered water to the home. Blending robust infrastructure with comfortable living, this property delivers a rare combination of workspace, lifestyle, and self-sufficiency.
Features
Floor Size
384 m²Property Type
HomeListing Purpose
SaleMunicipal Rates
1500 Estimated PricePet Friendly
YesProperty Tags
Occupation
On TransferEn-Suites
1Rooms
Bedrooms
3Bathrooms
2Kitchen
1Lounges
1Study Rooms
1Amenities
Garage
5Parking Spaces
6Stove/Oven
BraaiRoom
BraaiRoom 1
Amenities
- Aircon
- Dining Room
- Family Tv Room
- Scullery
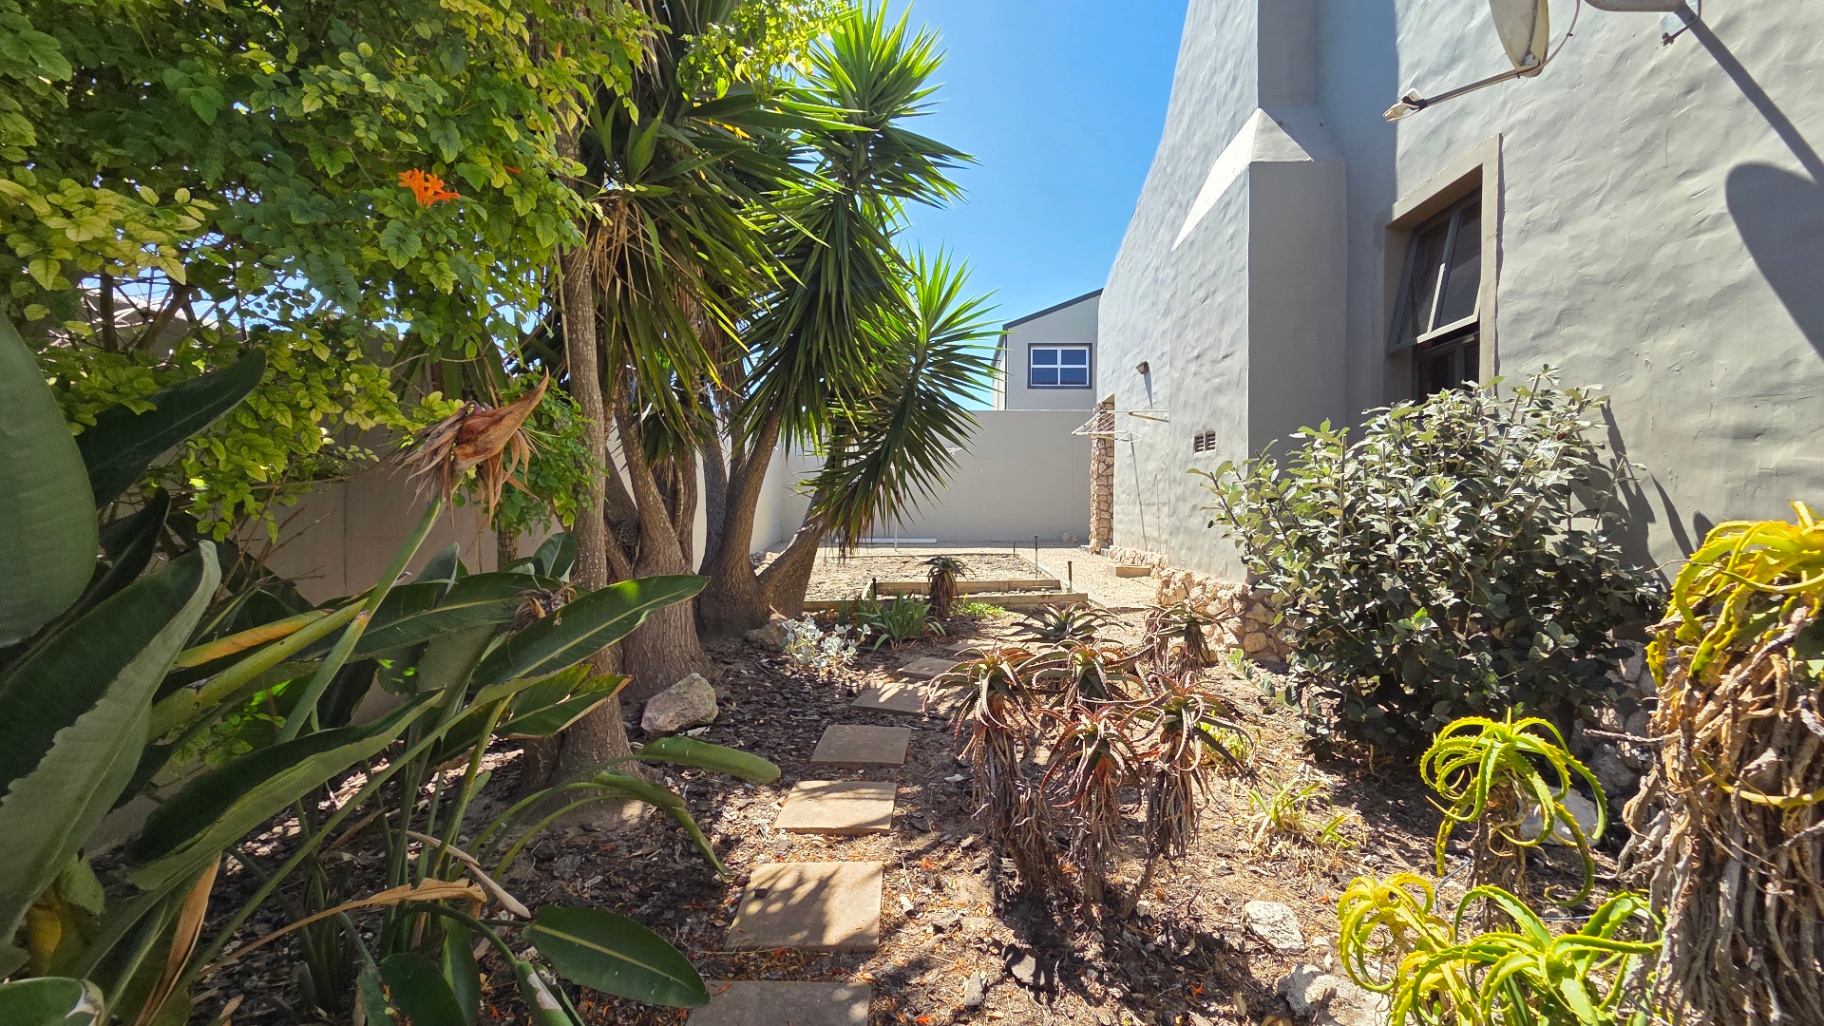
- Garden
- Patio
- Solar Panels
- Solar Geyser
- Water Tank
- Backup Battery or Inverter
- Braai Room
- Built in Cupboards
- Fireplace
- Fibre
Property Video
Our Agent

Co-Agent